0
Skip to Content
Your Site Title
Početna
O nama
Usluge
Galerija
Kontakt
POZOVI ODMAH
Your Site Title
Početna
O nama
Usluge
Galerija
Kontakt
POZOVI ODMAH
Početna
O nama
Usluge
Galerija
Kontakt
POZOVI ODMAH
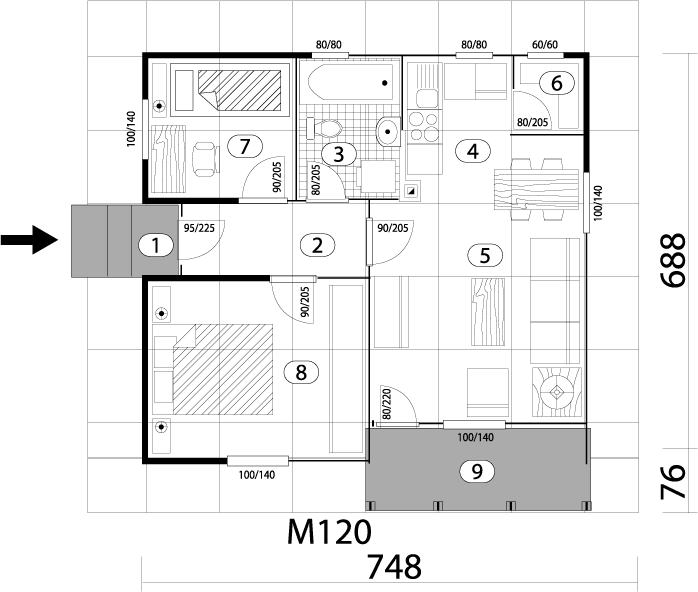
Floor plan of a house with numbered rooms including bedrooms, bathroom, kitchen, living room, and outdoor patio. View fullsize
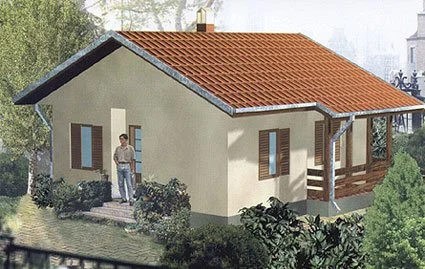
A small house with a red tiled roof, white walls, and a porch, surrounded by greenery, with a person standing outside by the entrance. View fullsize
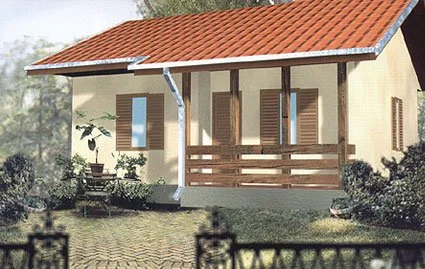
A small house with beige walls, a red-tiled roof, and wooden shutters on the windows, with a porch and a garden. View fullsize
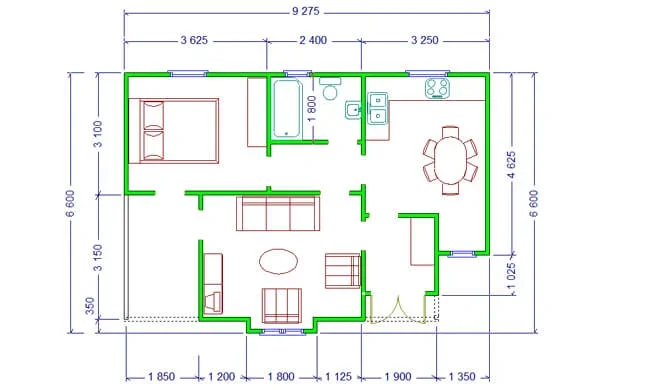
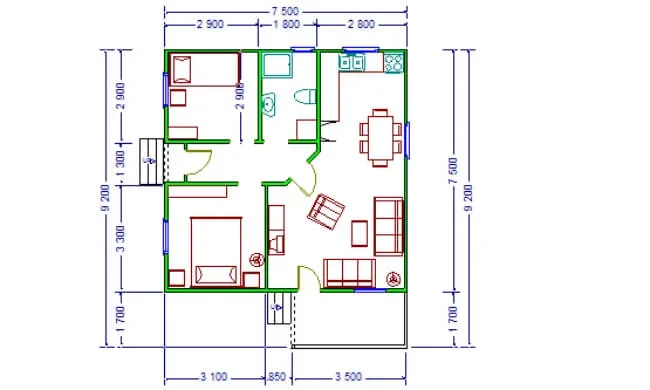
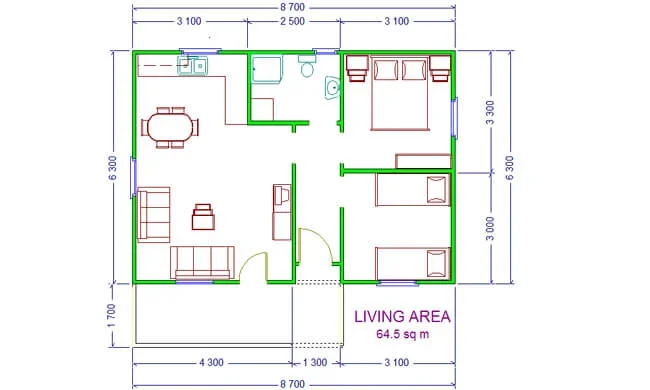
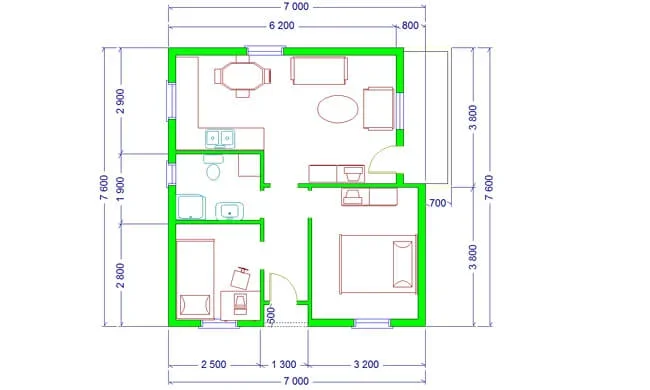
Floor plan of a house with a bedroom, bathroom, kitchen, dining area, living room, and entryway, with dimensions labeled. View fullsize
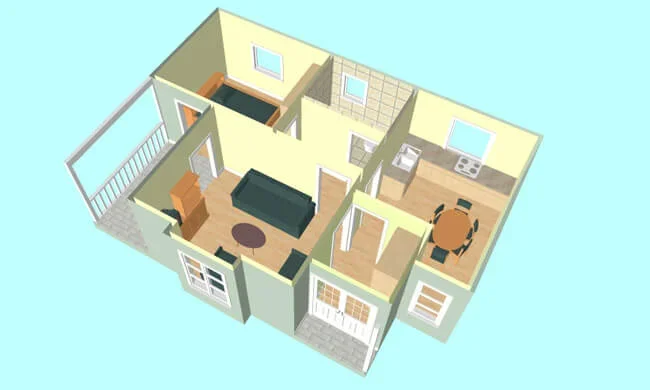
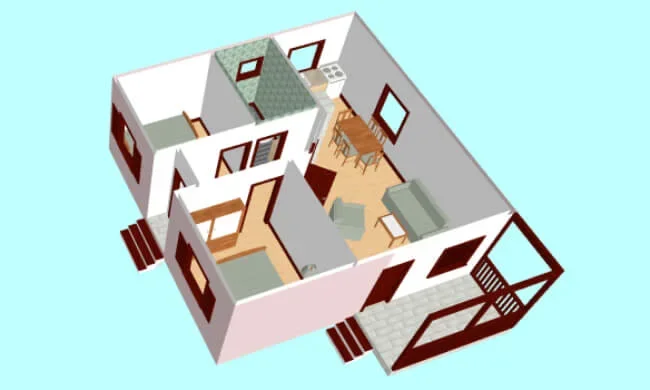
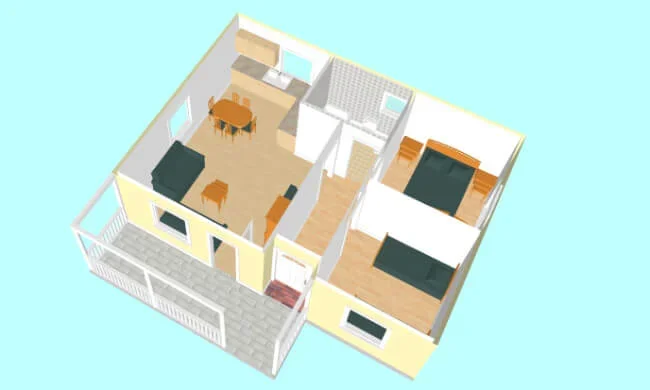
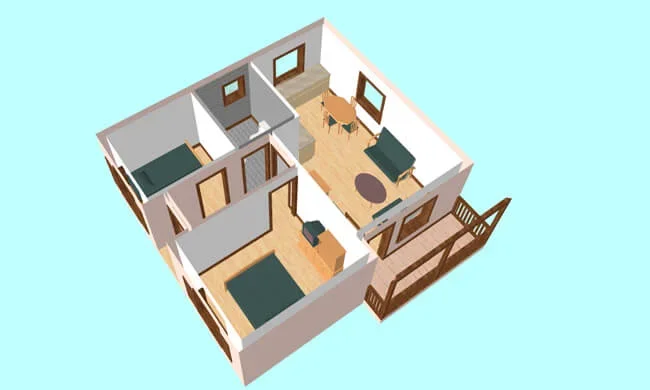
A 3D floor plan of a small apartment with a living room, kitchen, bedroom, bathroom, and balcony. View fullsize
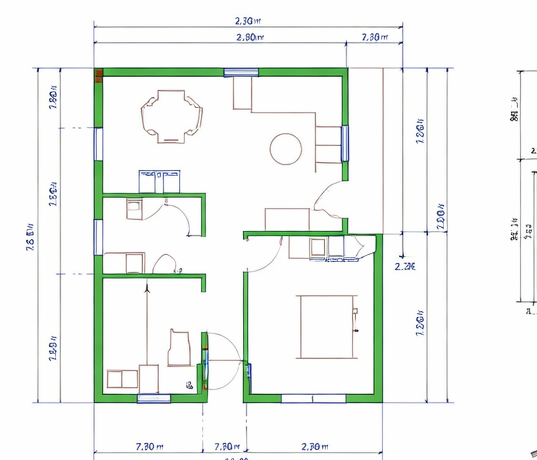
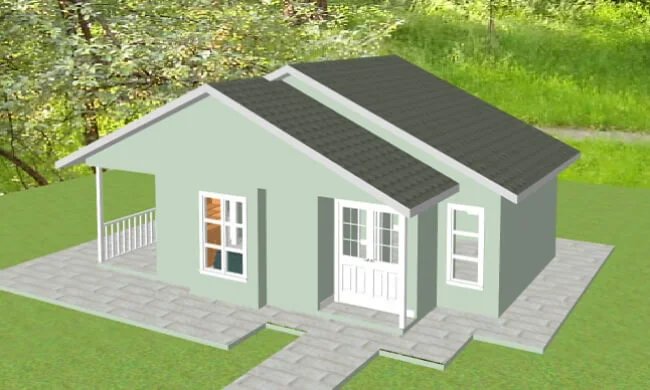
Illustration of a small, light green house with a dark gray gabled roof, surrounded by a paved walkway and grass, with trees in the background. View fullsize
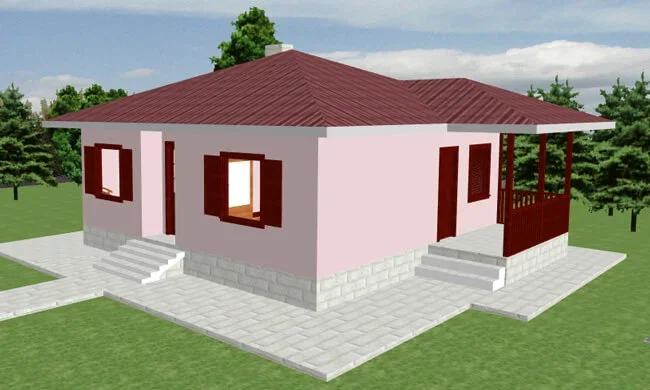
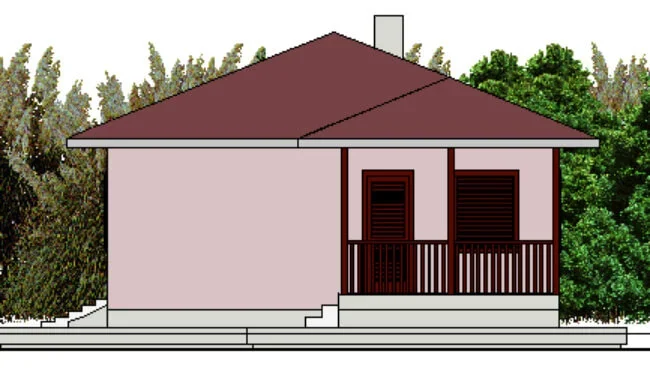
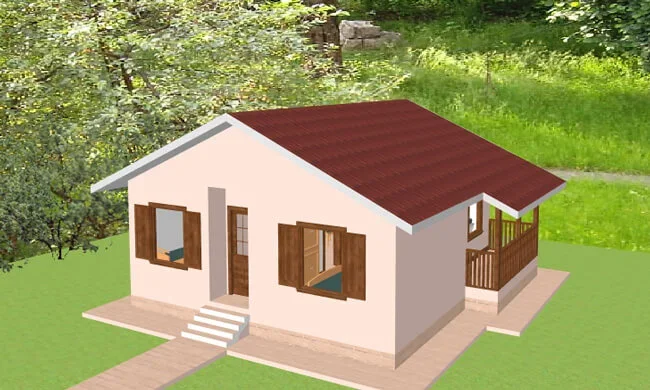
Digital illustration of a small pink house with a red roof, white steps, and a porch, surrounded by green landscaping and trees. View fullsize
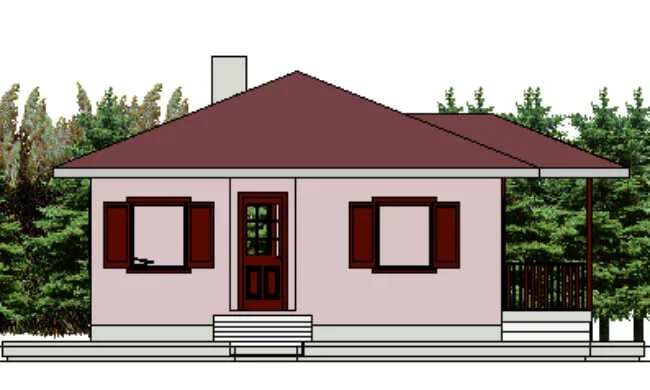
A simple, single-story house with pink exterior walls, brown window shutters, and a brown roof, surrounded by green trees. View fullsize
A simple two-story house with a brown gable roof, pink walls, and a small front porch with railing, set against green trees and bushes. View fullsize
Floor plan of a house with various rooms, including a living room, kitchen, dining area, bedrooms, bathrooms, and exterior porch, with room dimensions labeled. View fullsize
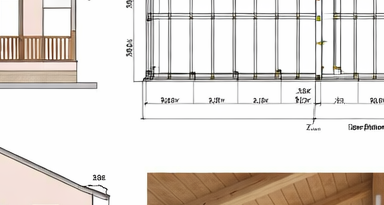
3D floor plan of a house showing a living room, dining area, kitchen, bedrooms, and bathrooms with stairs leading to an outdoor deck. View fullsize
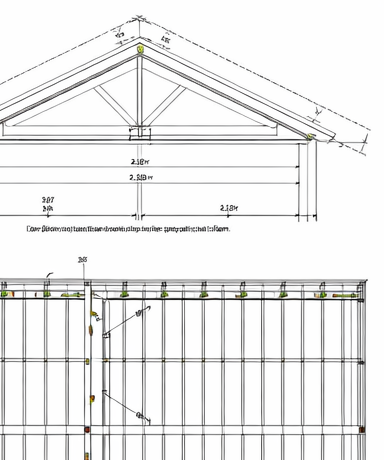
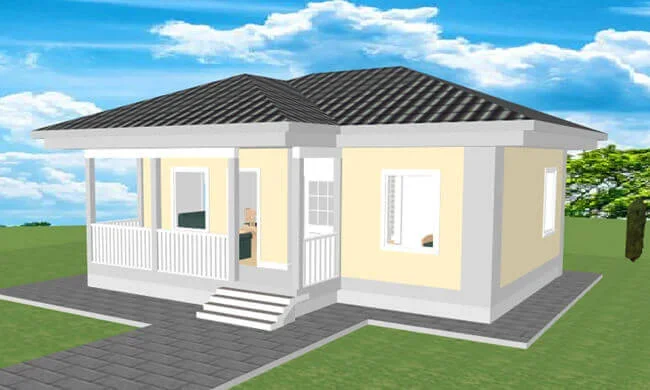
A small, single-story house with a yellow exterior, white trim, and a black shingle roof. It has a front porch with white railing, entry steps, and a pathway leading up to it. There are trees and a blue sky with clouds in the background. View fullsize
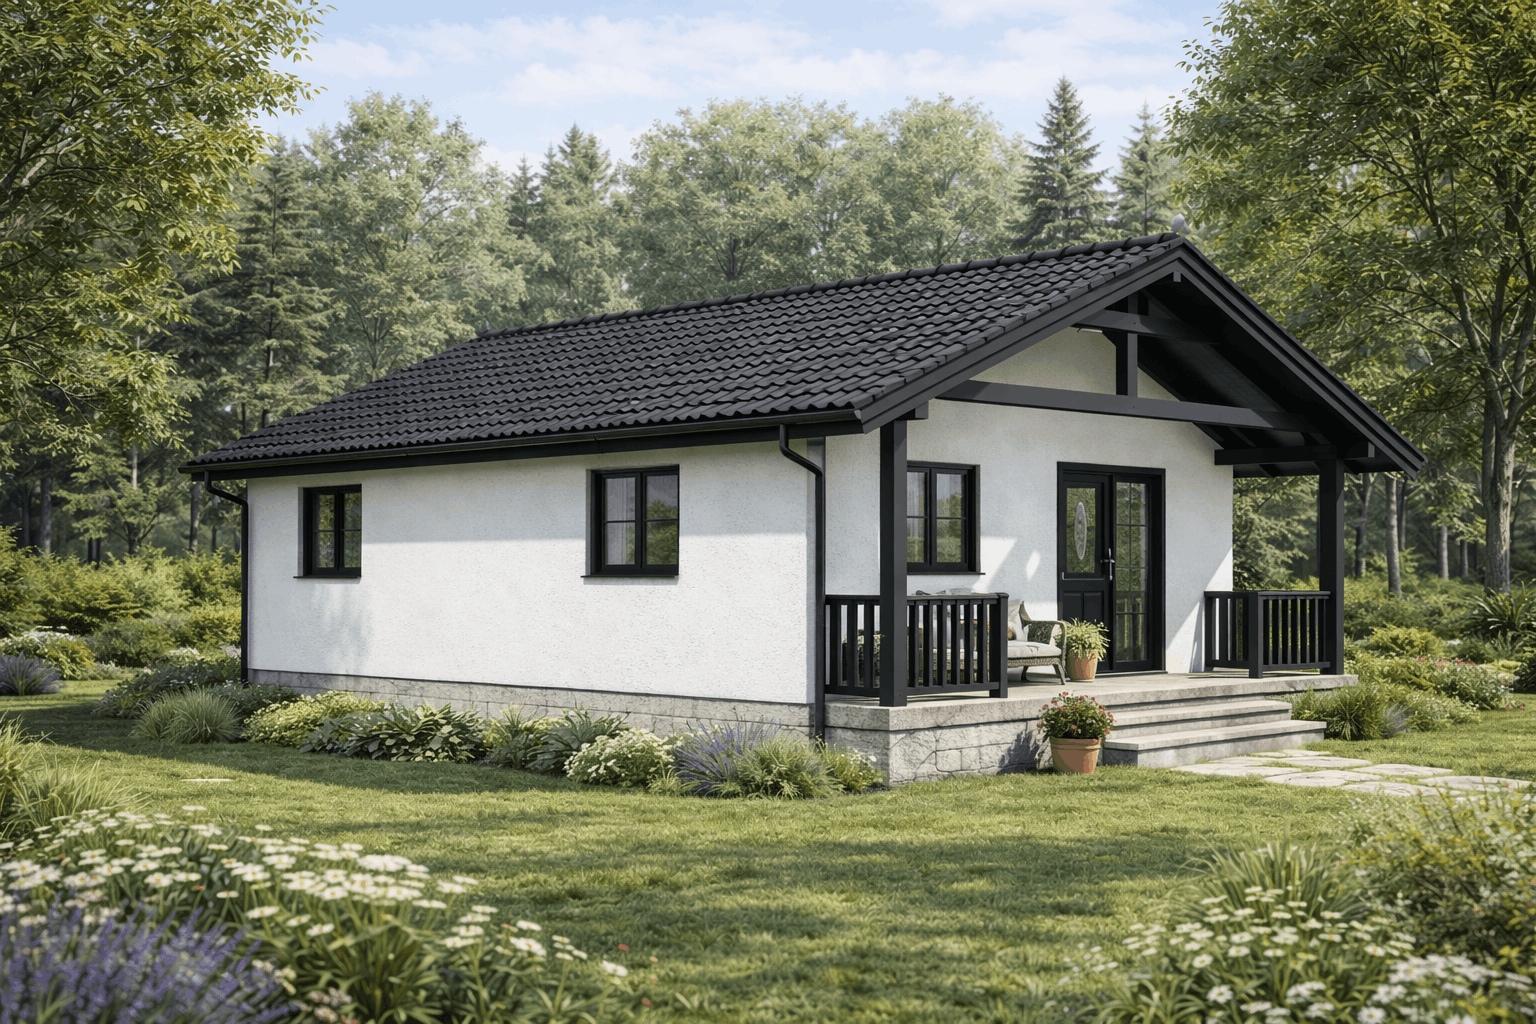
Floor plan of a house showing a living area, dining area, kitchen, bedroom, and bathroom. The house layout includes measurements and labels for different rooms and spaces. View fullsize
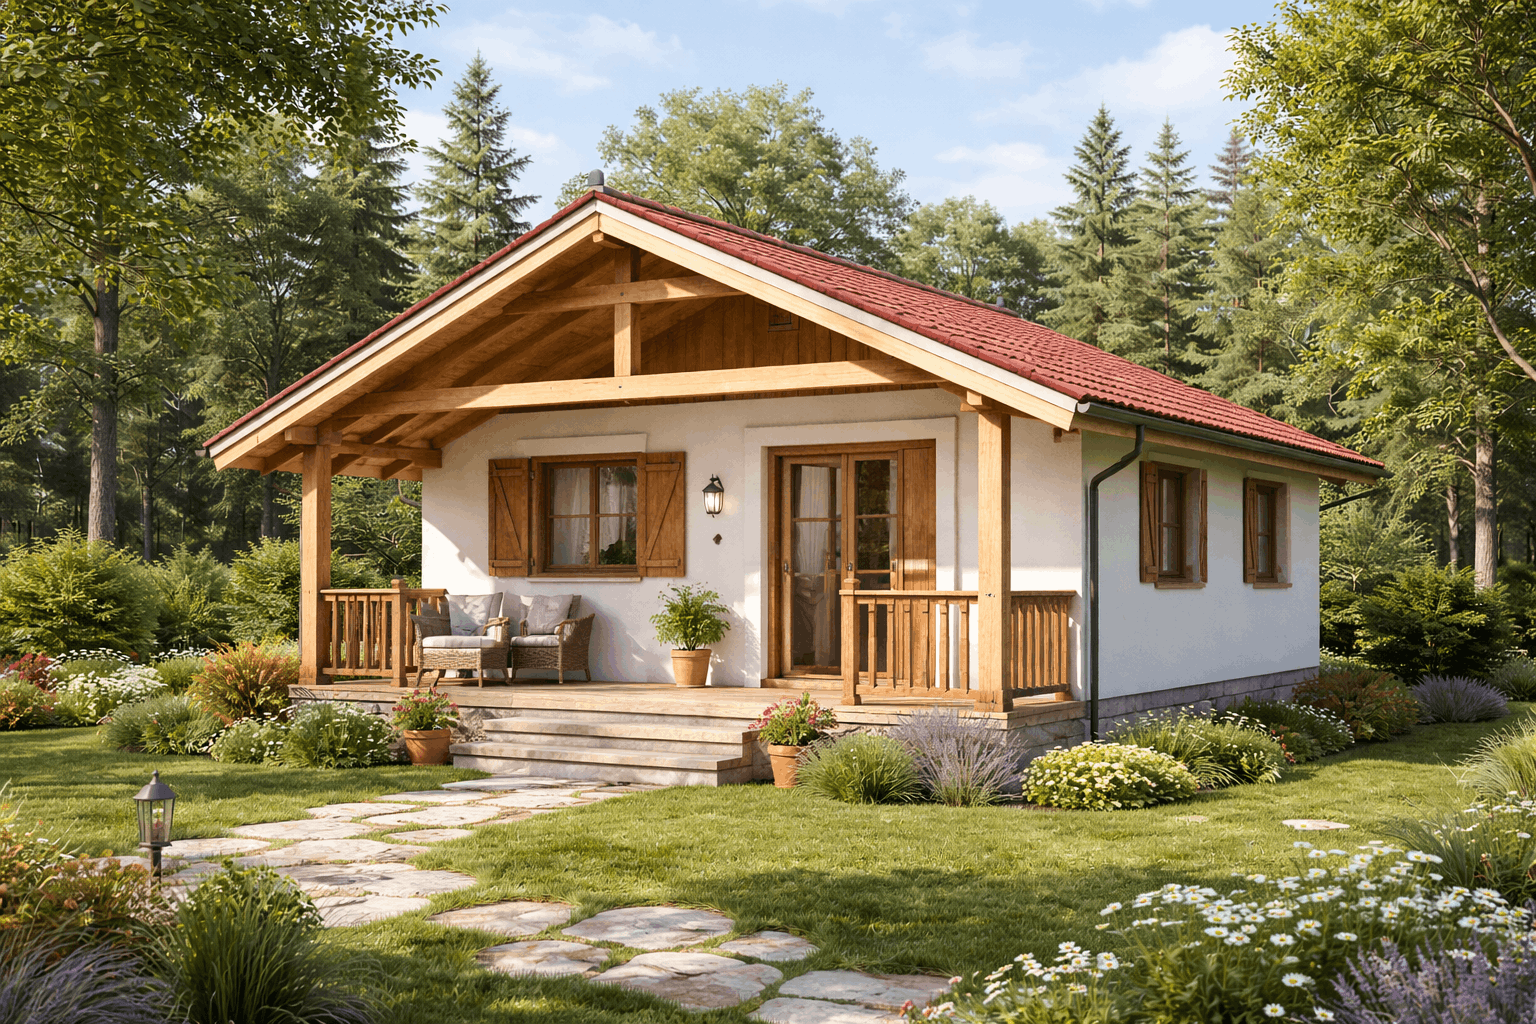
3D floor plan of a small house with a living room, dining area, kitchen, two bedrooms, and a bathroom. View fullsize
Floor plan of a small house with two bedrooms, a bathroom, and an open living and dining area. The house has green exterior walls, with furniture including beds, sofas, a dining table, and kitchen appliances. View fullsize
Front elevation of a house with a gable roof, wooden shutters, a balcony, and dimensions 7.70 meters wide and 2.60 meters tall, with white walls and wooden accents. View fullsize
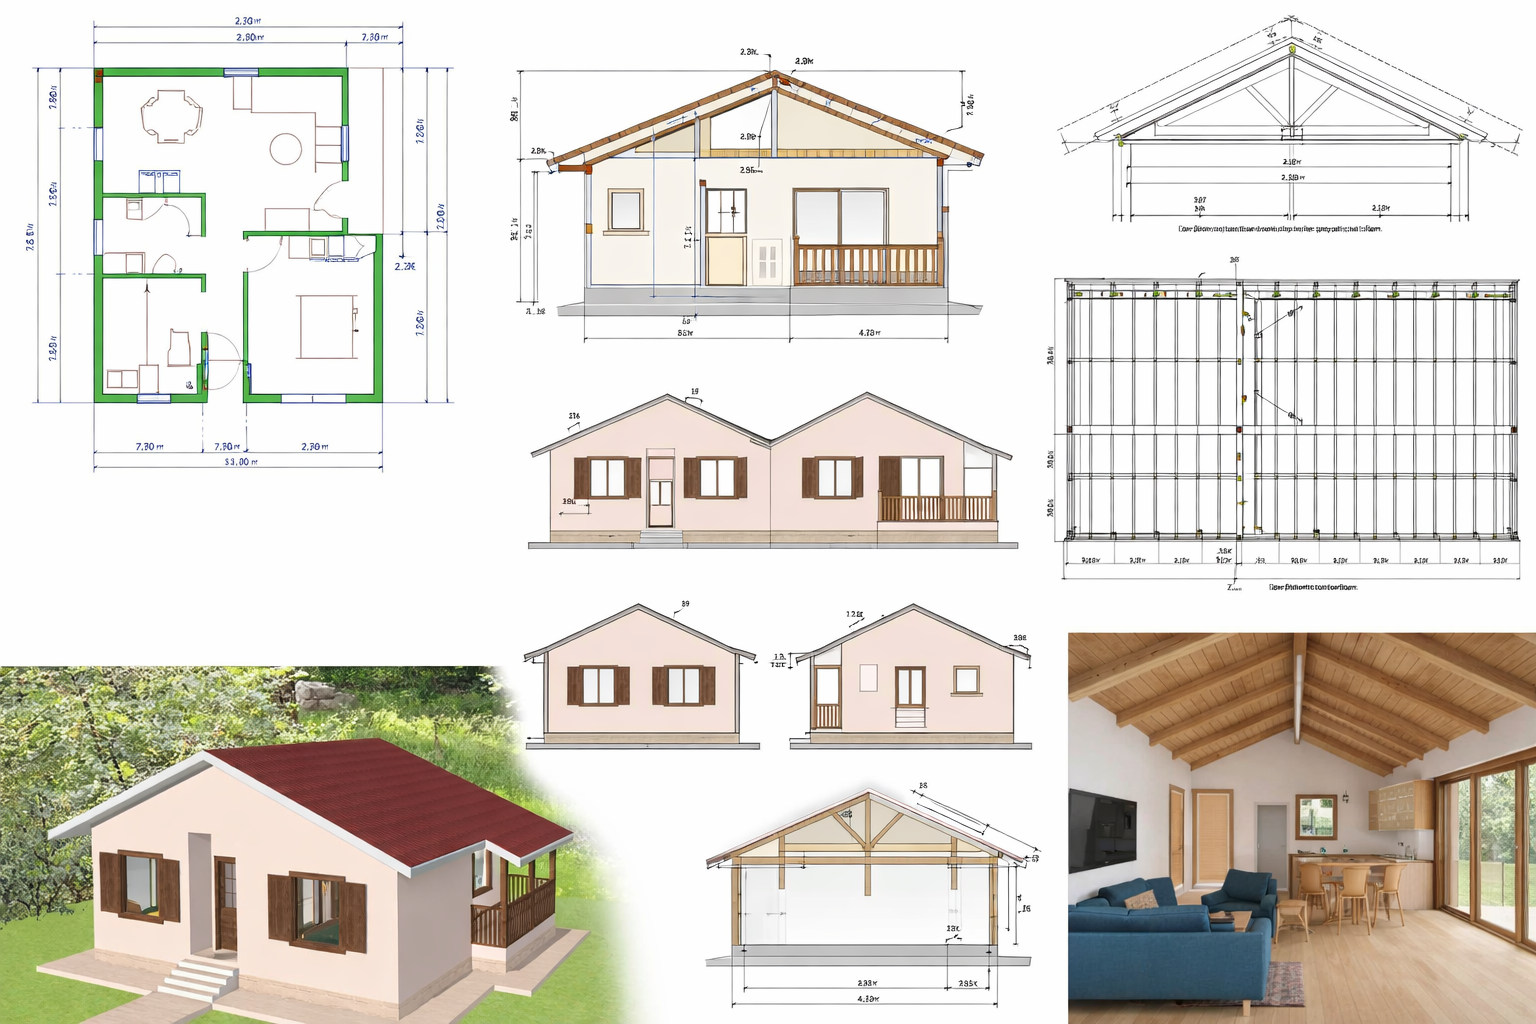
Architectural drawings and 3D renderings of a small house. Includes floor plans, elevations, roof framing, and interior photos showing a wooden ceiling, large windows, and garden outdoor space. View fullsize
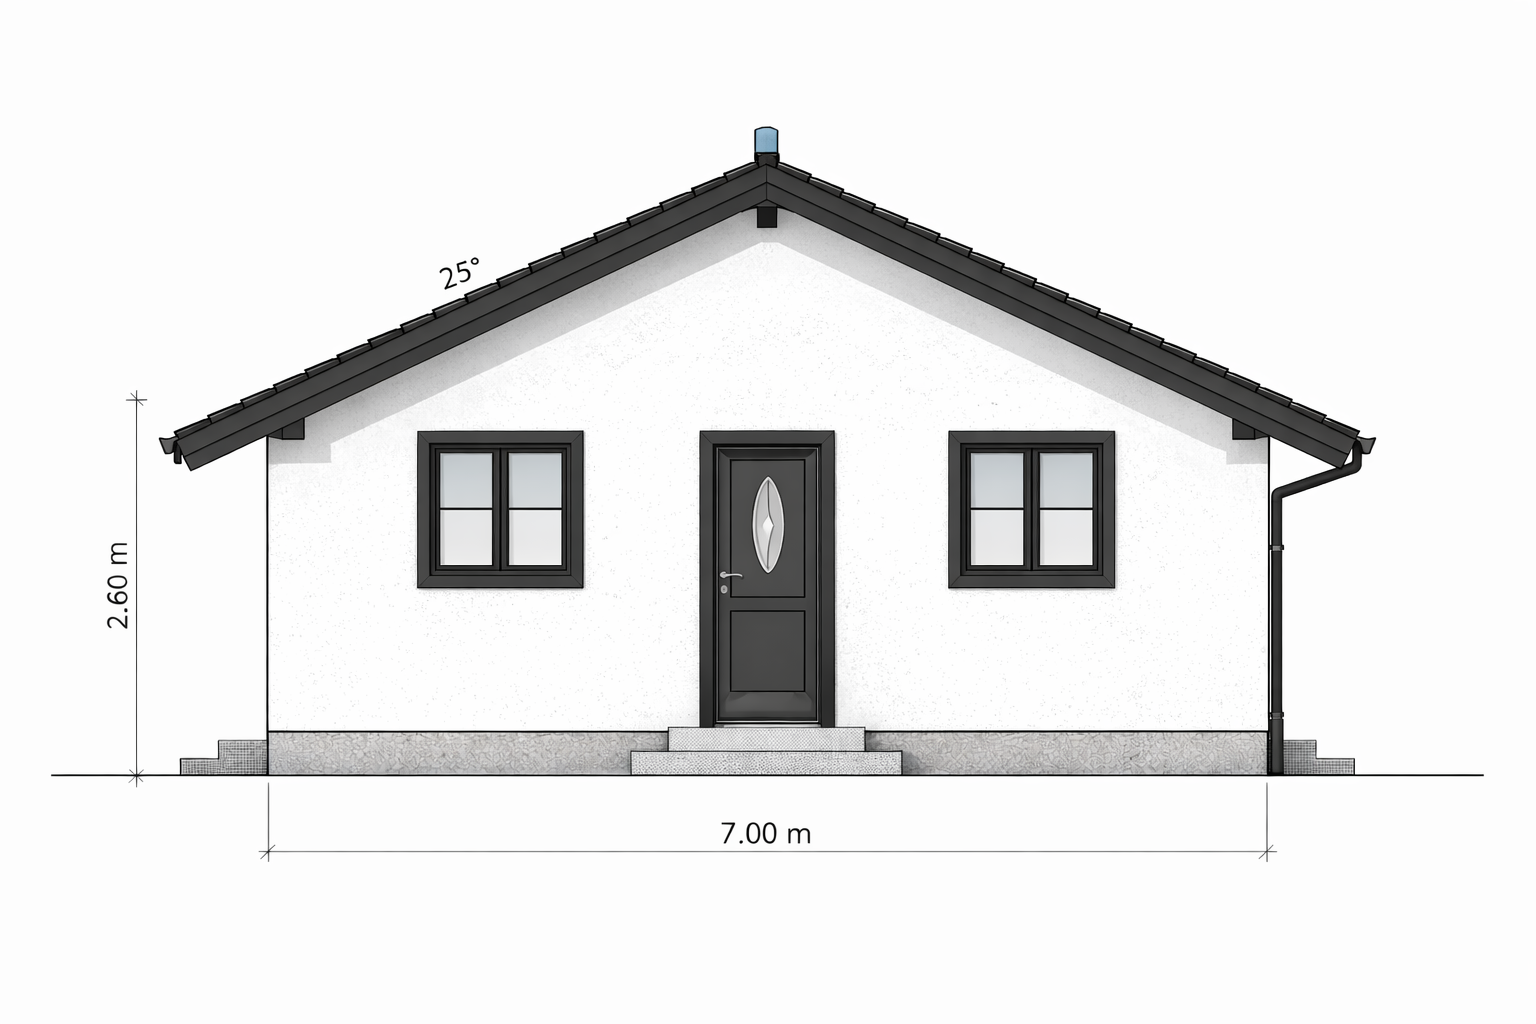
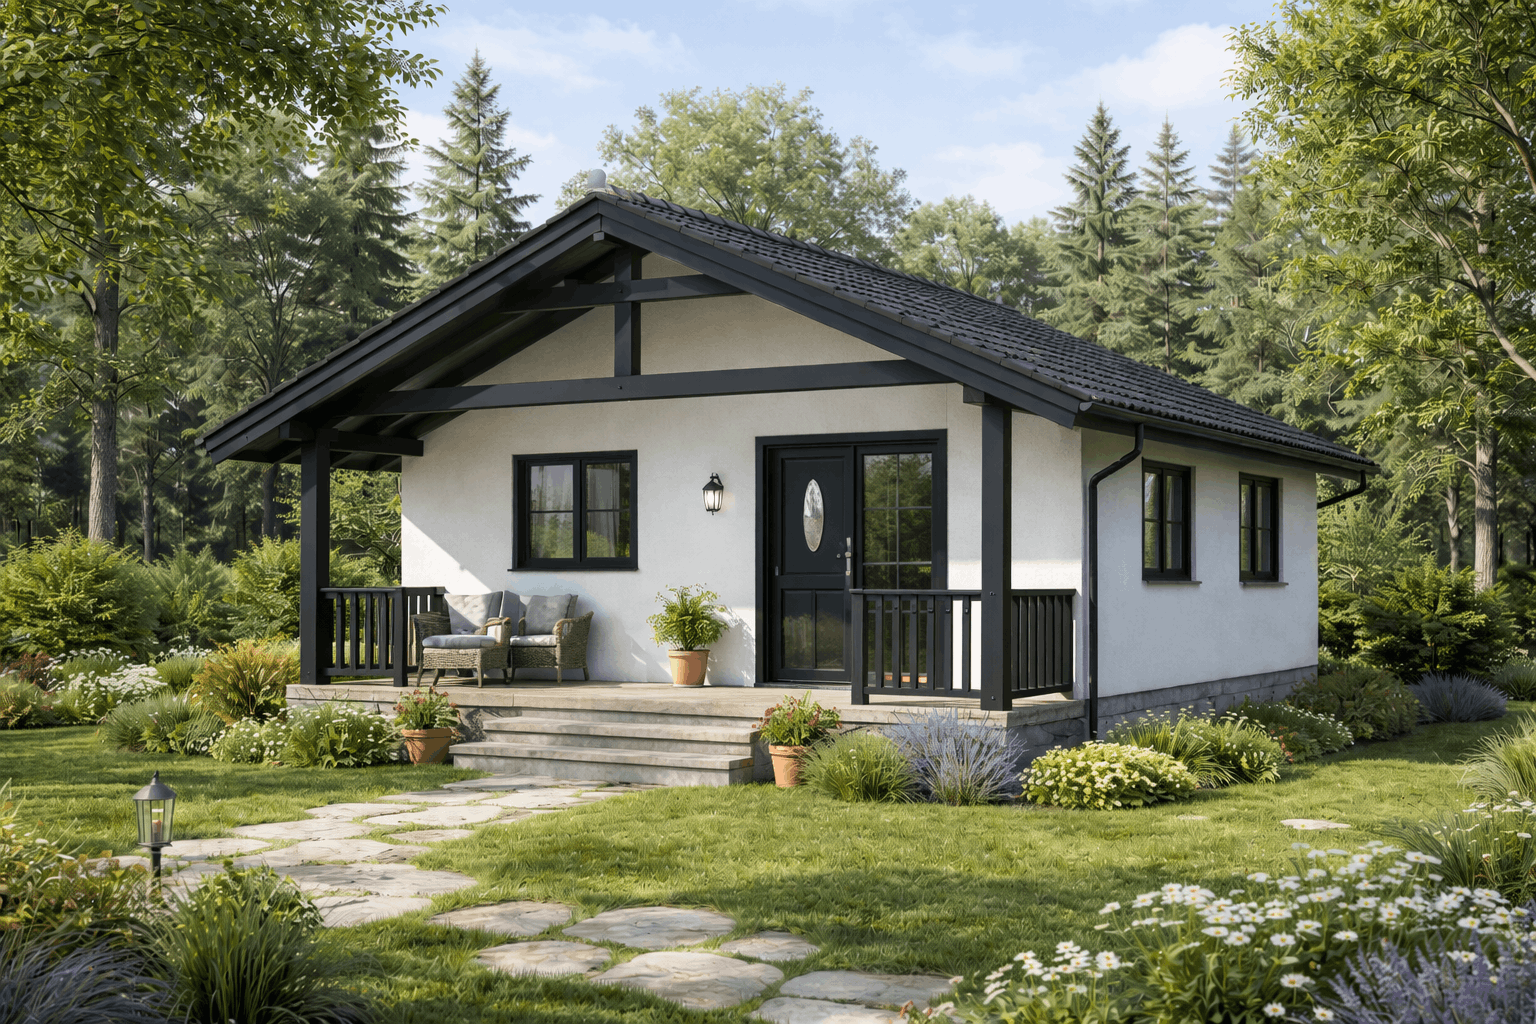
Front view of a small house with white exterior walls, black window frames, a black door with an oval window, and a gable roof with dark tiles, on a concrete foundation with steps. View fullsize
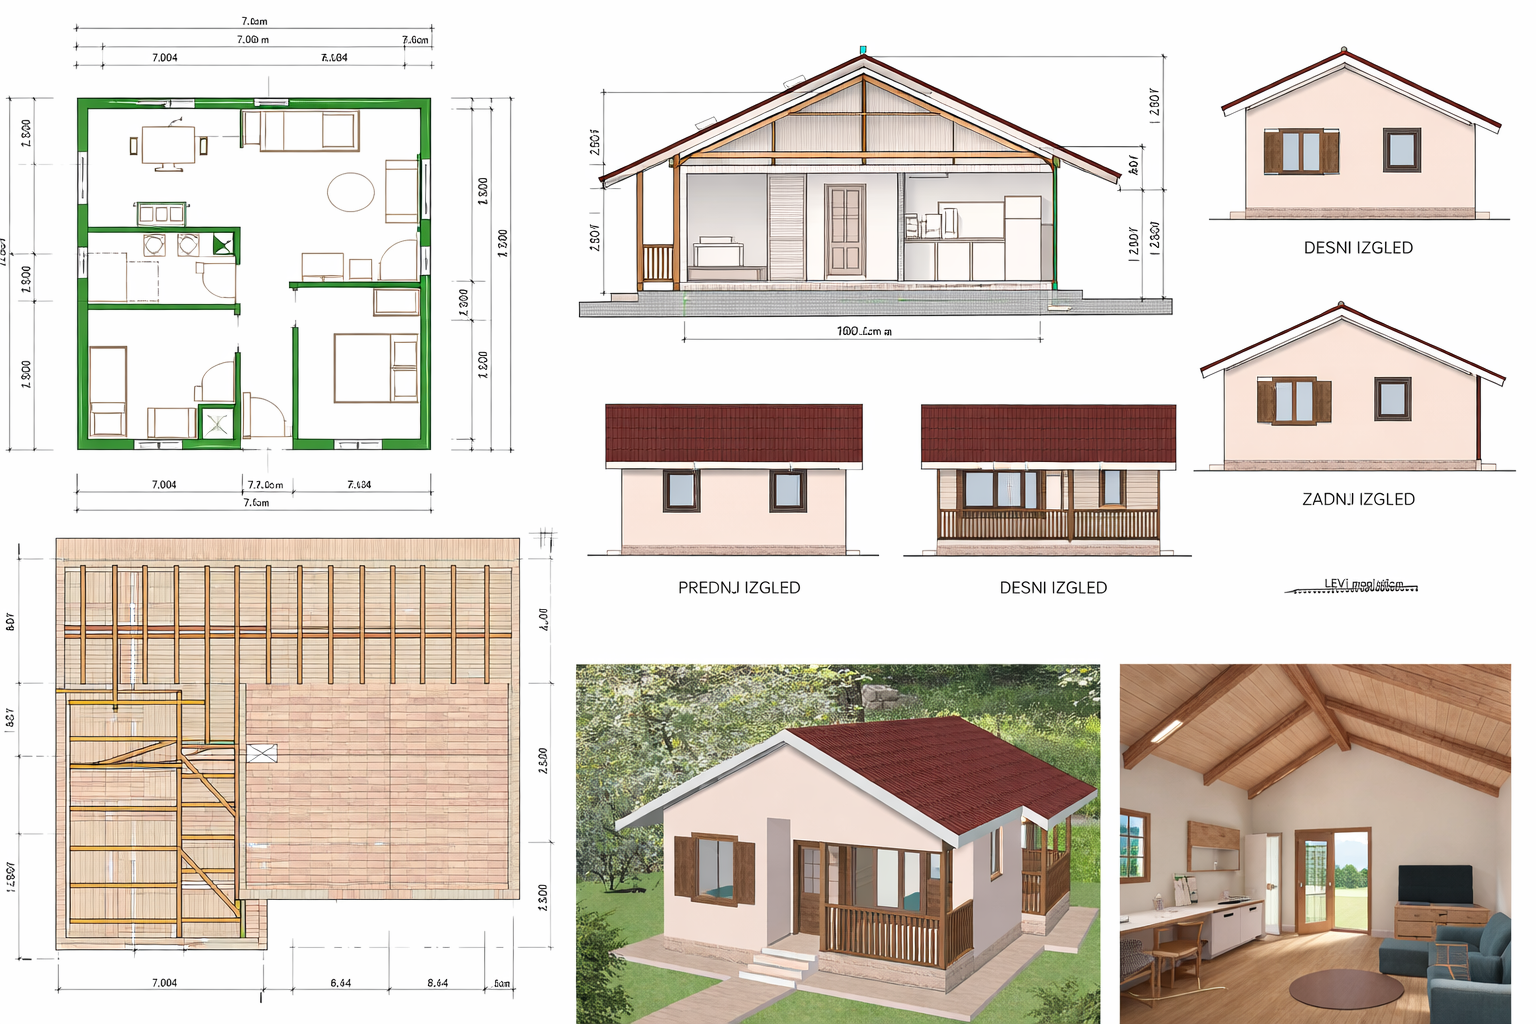
Architectural plans and 3D renderings of a small house, including interior and exterior views, floor plan, side, front, and back elevations, and roof construction details. View fullsize
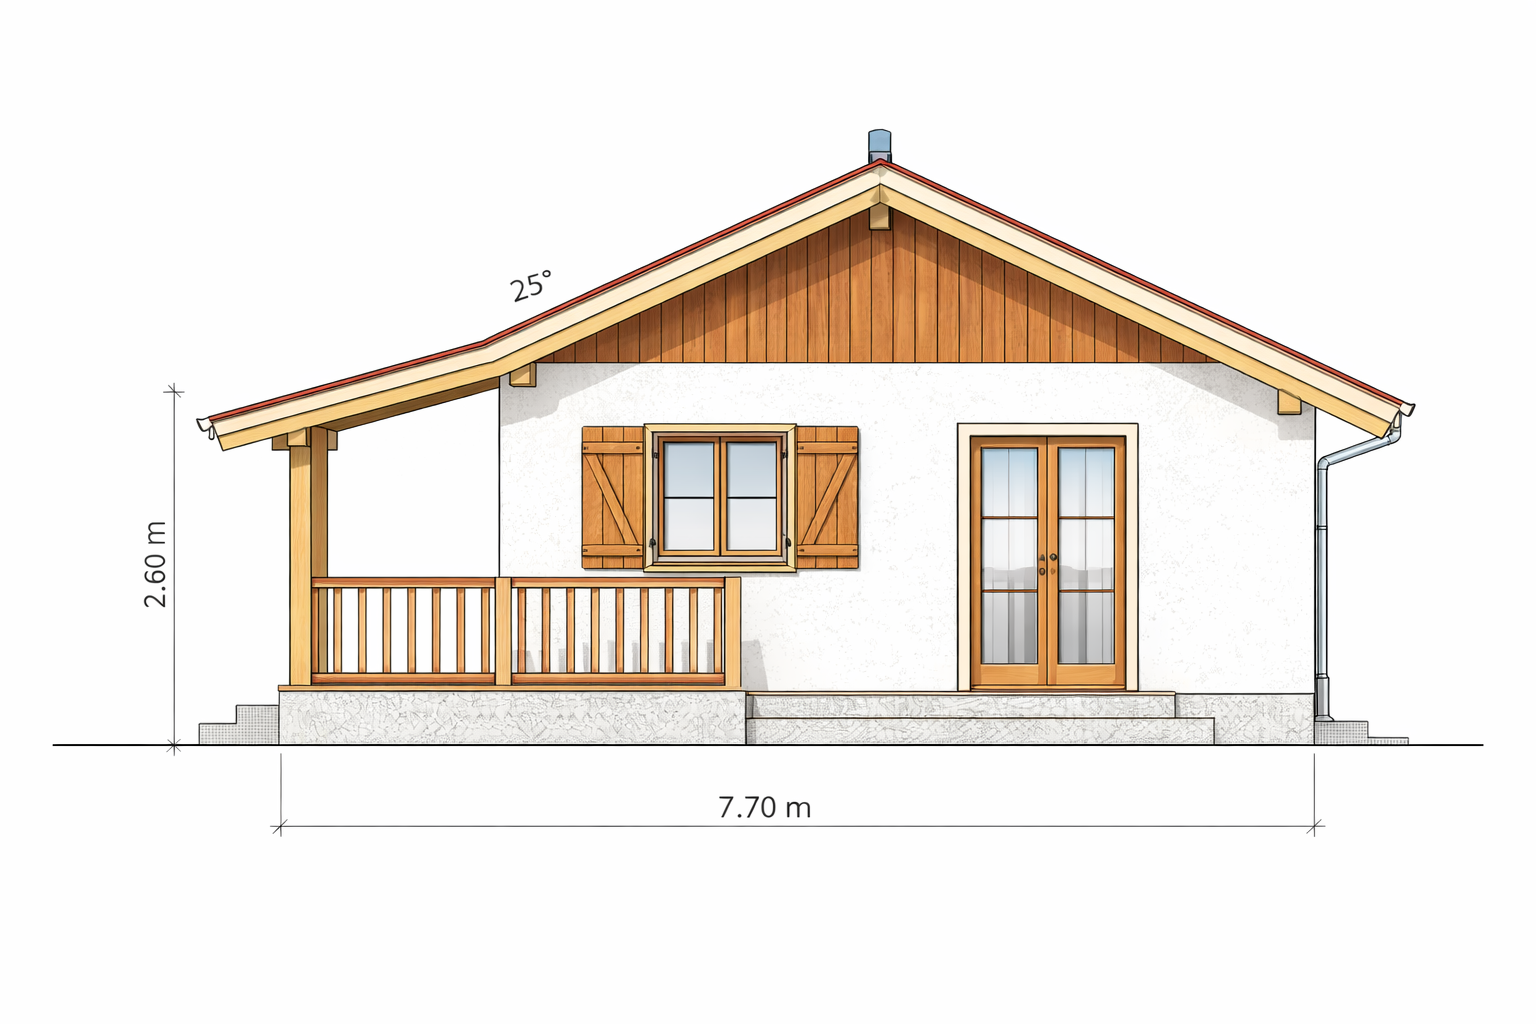
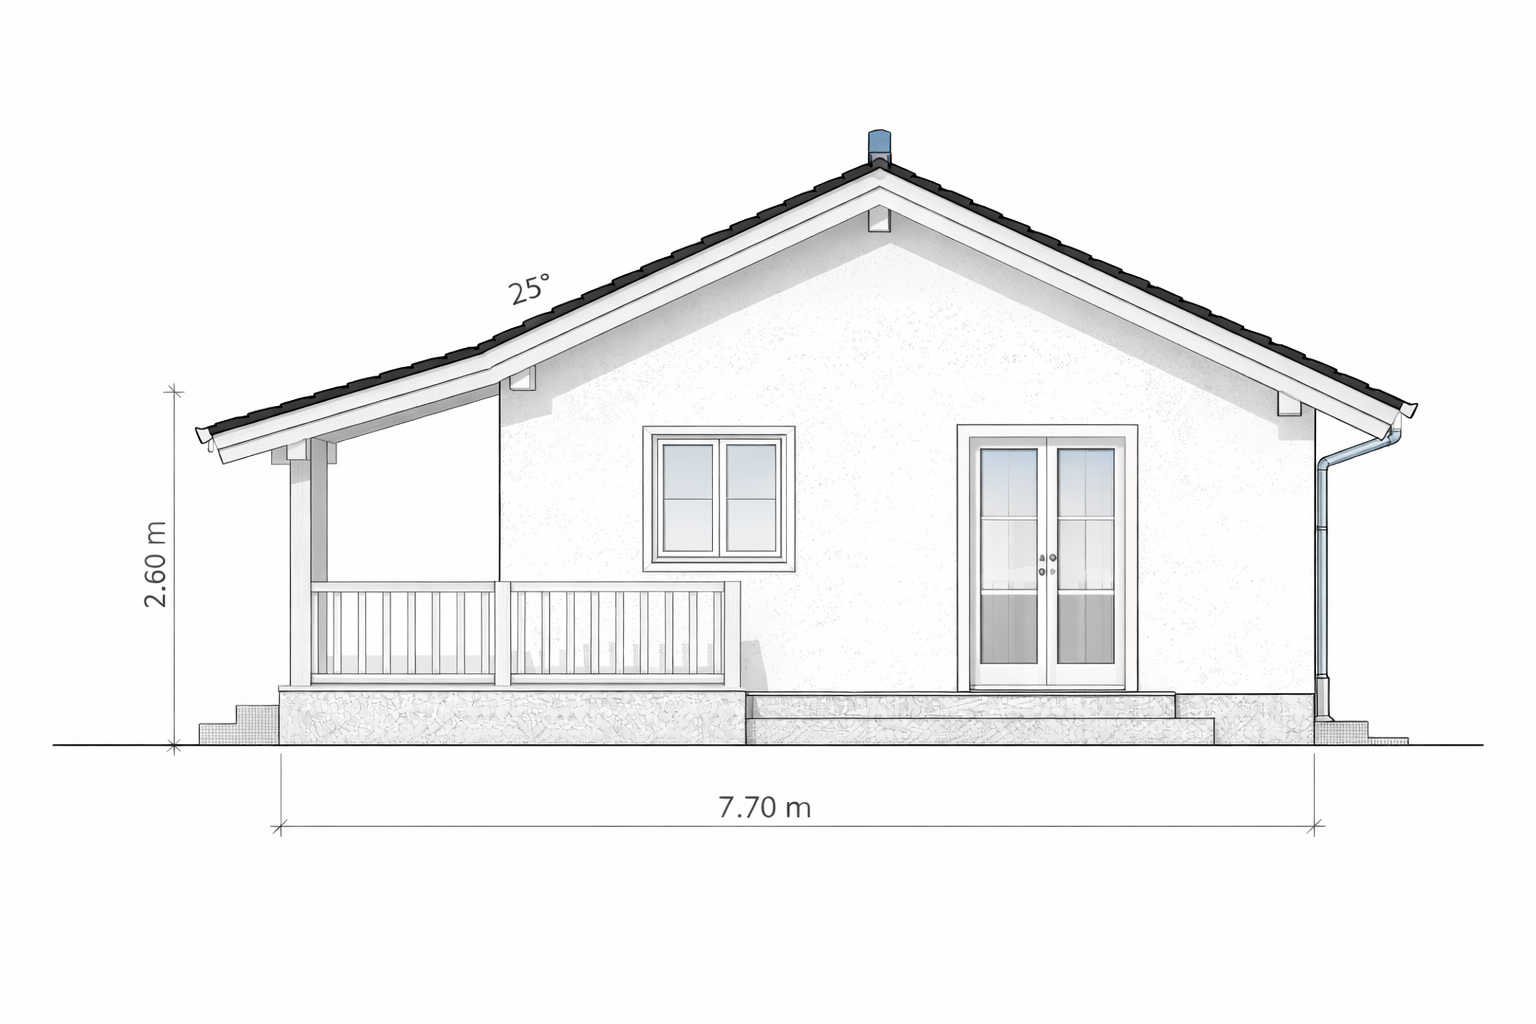
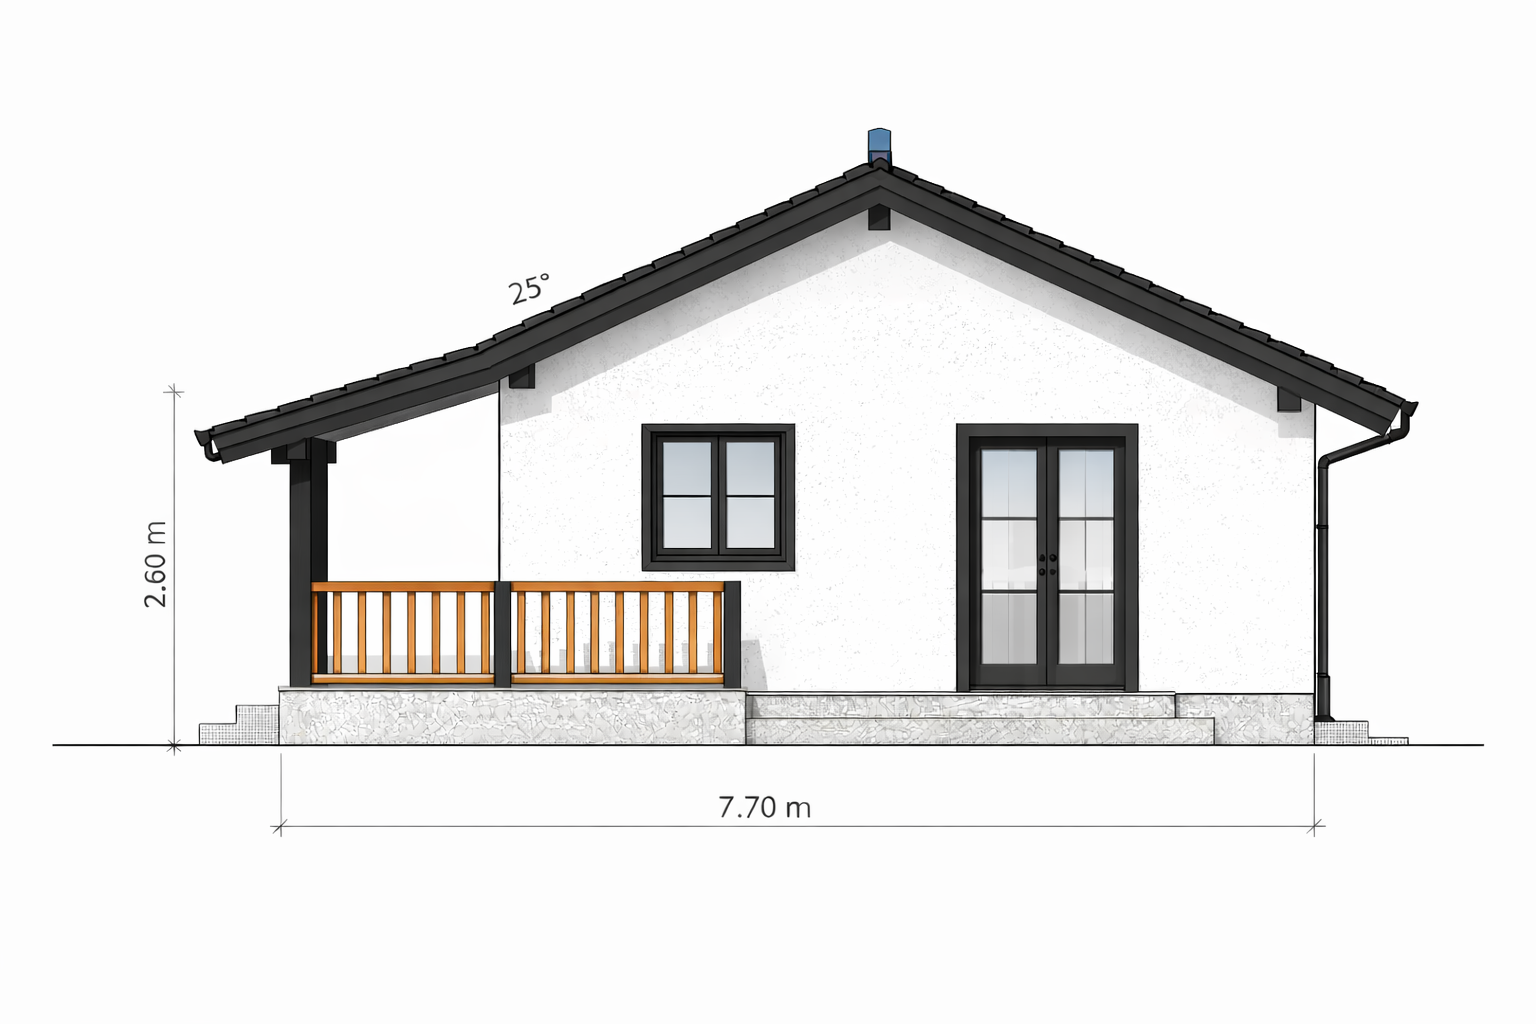
Architectural drawing of a single-story house with a pitched roof, front porch, front door with glass panels, and a window, with dimensions of 7.70 meters wide and 2.60 meters high, and a 25-degree roof pitch. View fullsize
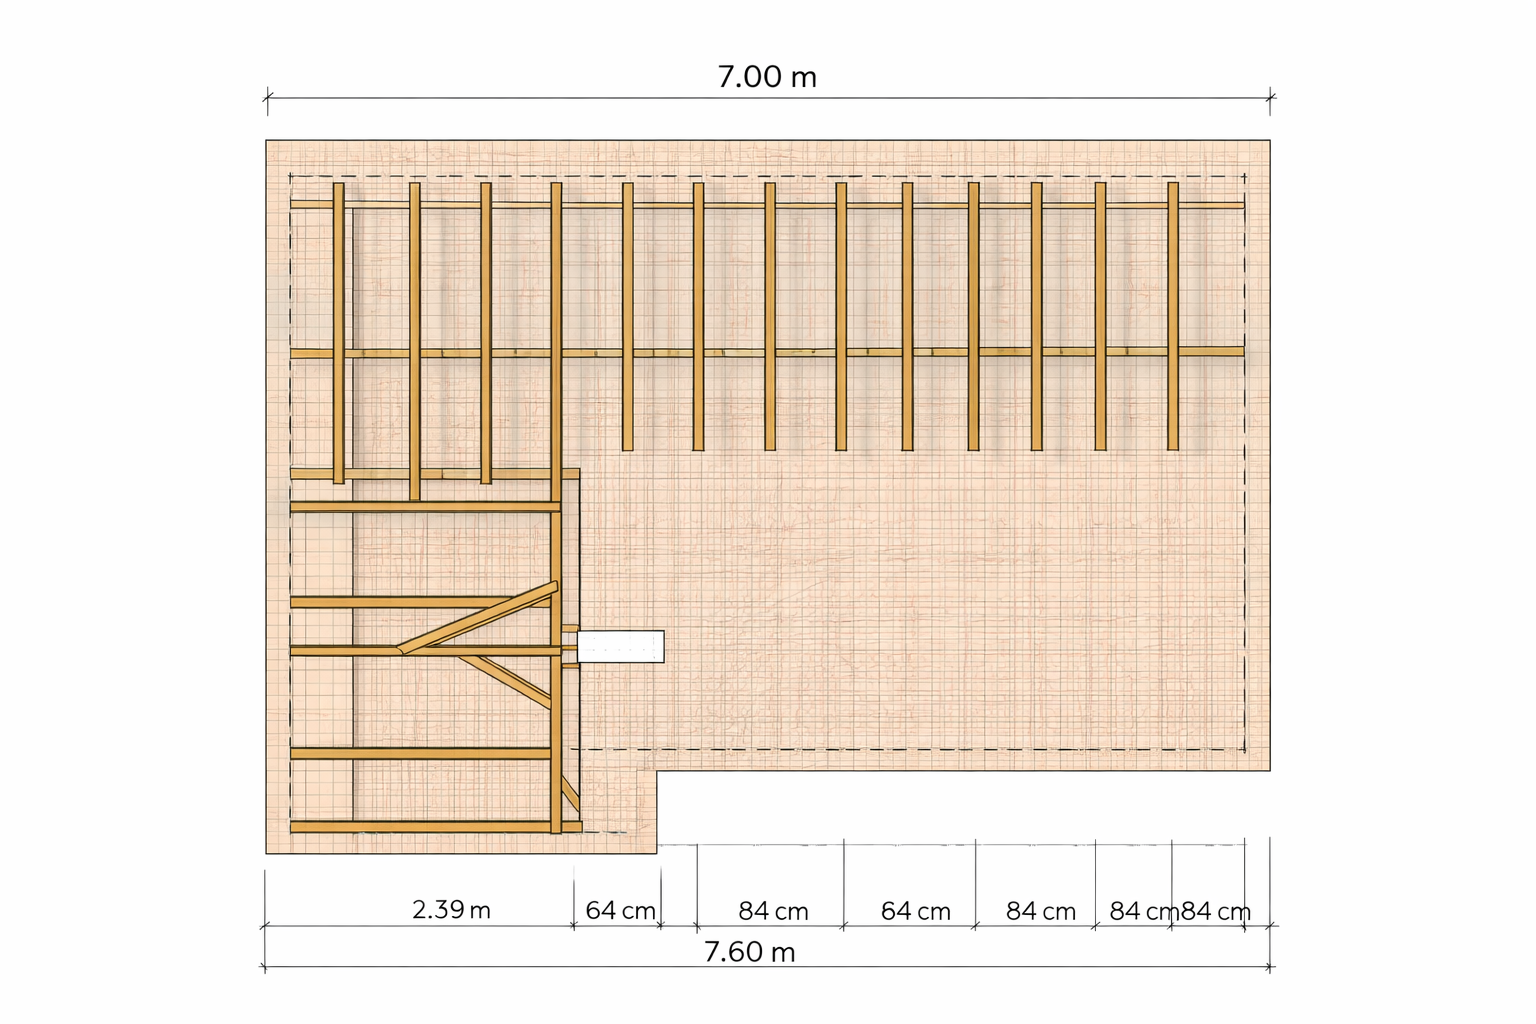
Floor plan of a building or room with measurements, showing wooden framing and a grid background. View fullsize
Architectural drawing of a single-story house with a gabled roof, white exterior walls, black window and door frames, a small front porch with wooden railing, and measurements indicating 7.70 meters in width and 2.60 meters in height. View fullsize
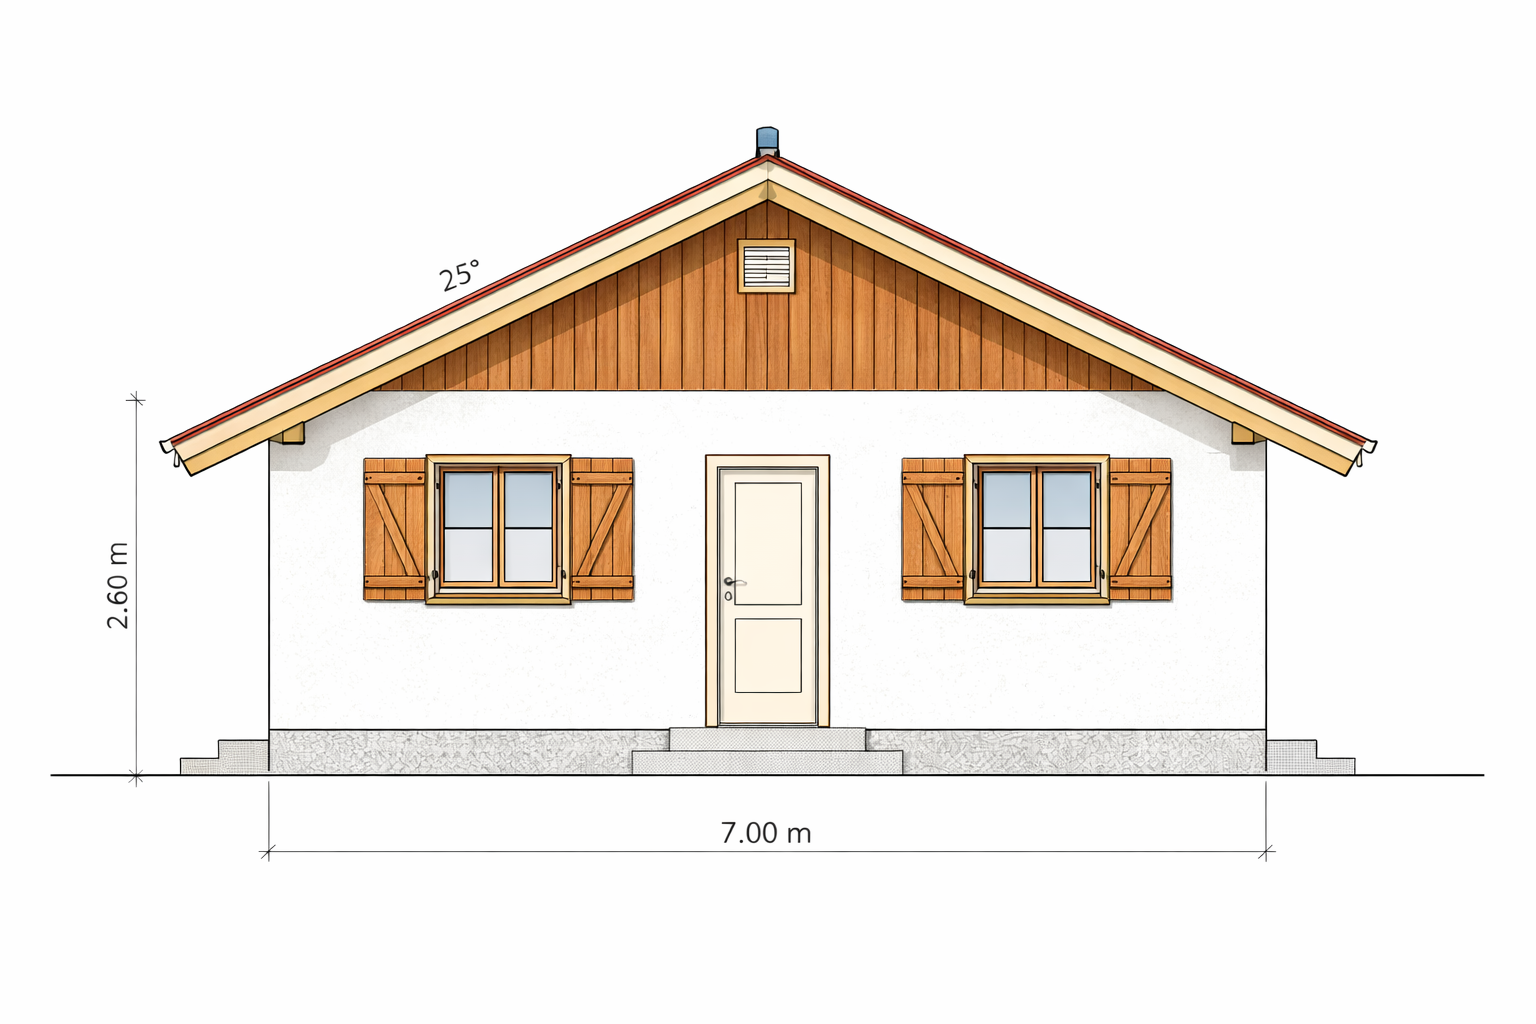
Front view of a house with a white exterior, wooden shutters on windows, a centered door, a stone foundation, a gable roof with a 25-degree pitch, and dimensions of 7 meters wide and 2.6 meters high. View fullsize
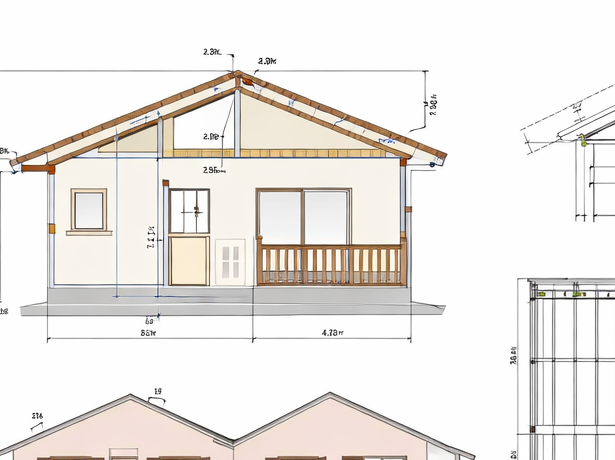
Architectural blueprint of a house showing front and side elevations, roof structure, and detailed measurements. View fullsize
A small white house with wooden shutters and a red gable roof, surrounded by green grass and trees. View fullsize
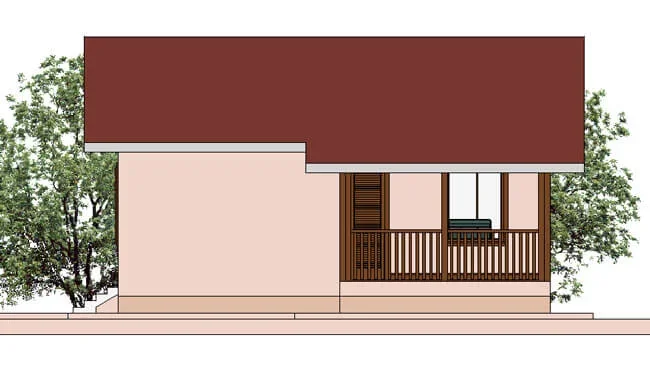
Side view of a house with a porch, red roof, beige walls, and two green trees in the background. View fullsize
Floor plan of a house with dimensions, showing rooms separated by walls, with furniture like beds, sofas, and a dining table. View fullsize
3D floor plan of a small apartment with two bedrooms, a bathroom, and a living room with a porch. The bedrooms have beds, and the living room has a sofa and dining table. View fullsize
Top front view of a house with a red roof and white walls, surrounded by trees. View fullsize
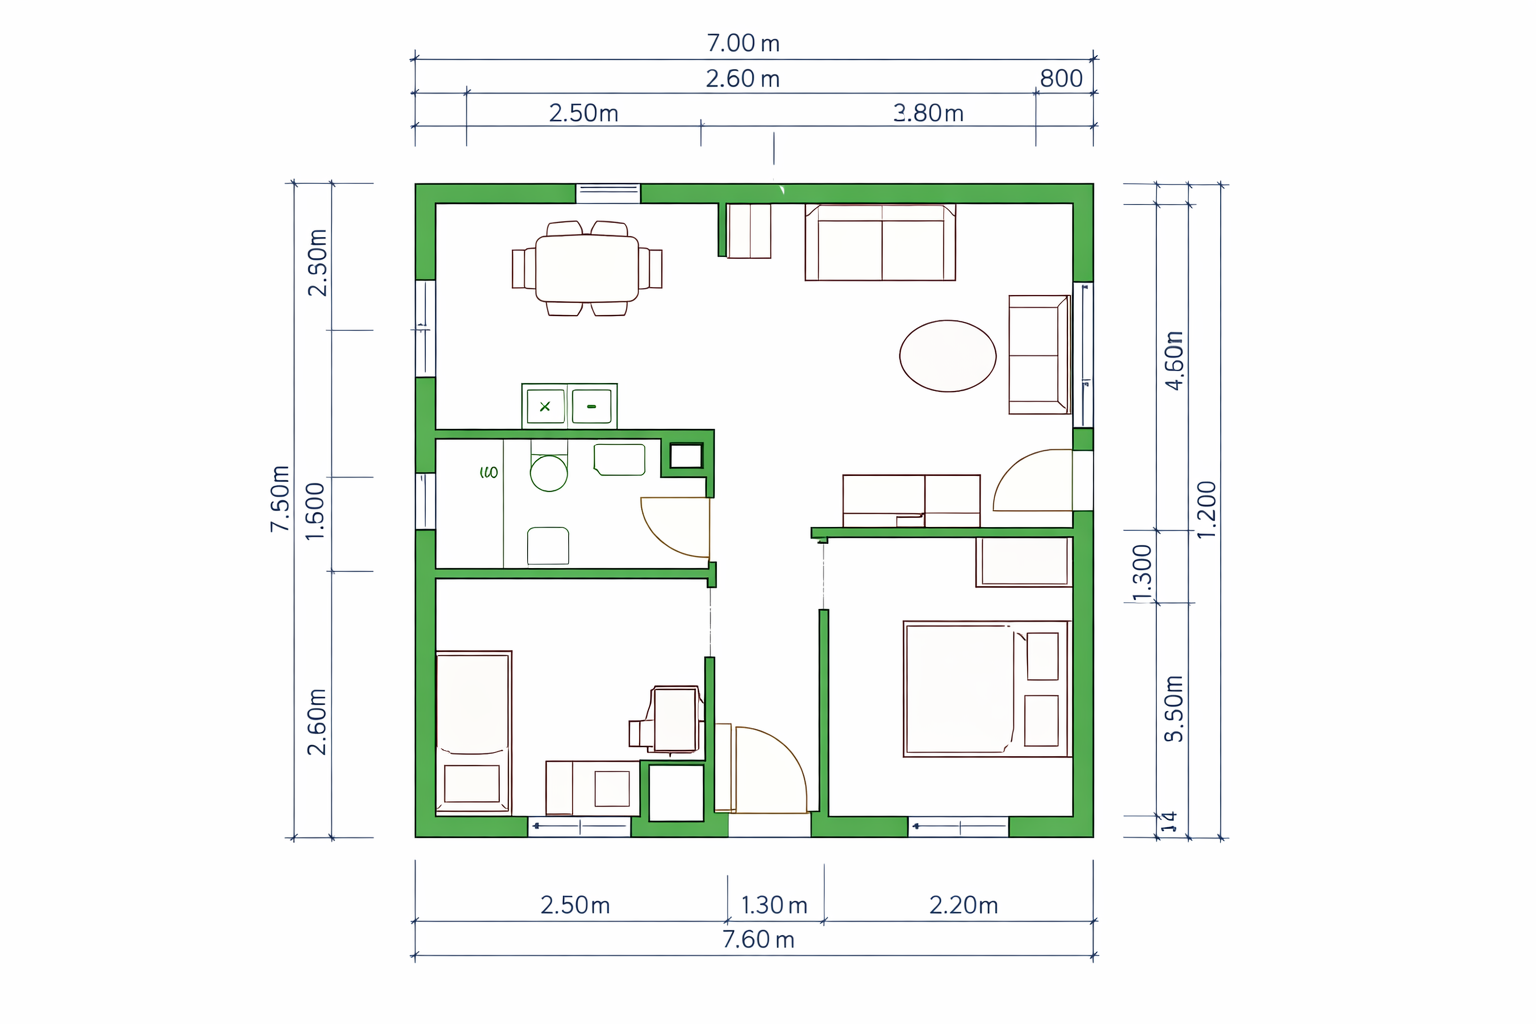
Floor plan of a house with dimensions, showing various rooms including a kitchen, living room, bedrooms, and bathroom, with walls, doors, and windows marked. View fullsize
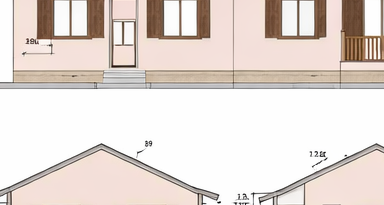
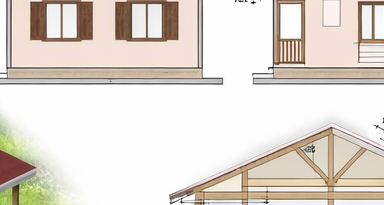
Architectural drawing of a building elevation with windows, door, and roof details. View fullsize
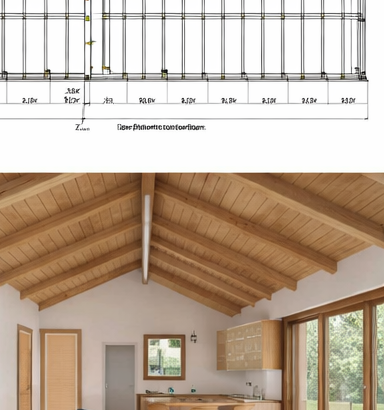
Interior of a room with a wooden vaulted ceiling, a window, and a door. View fullsize
Architectural drawing of a building's exterior and roof structure. View fullsize
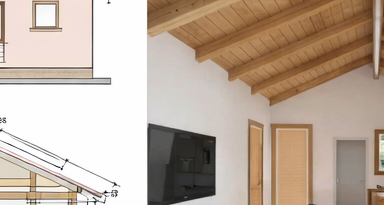
Interior of a room with a wooden vaulted ceiling, white walls, a flat-screen TV mounted on the wall, and a door with a louvered wooden panel. View fullsize
A detailed architectural drawing of a greenhouse framework with measurements. View fullsize
Architectural plans for a building framework, showing roof trusses and structural framing details with measurements. View fullsize
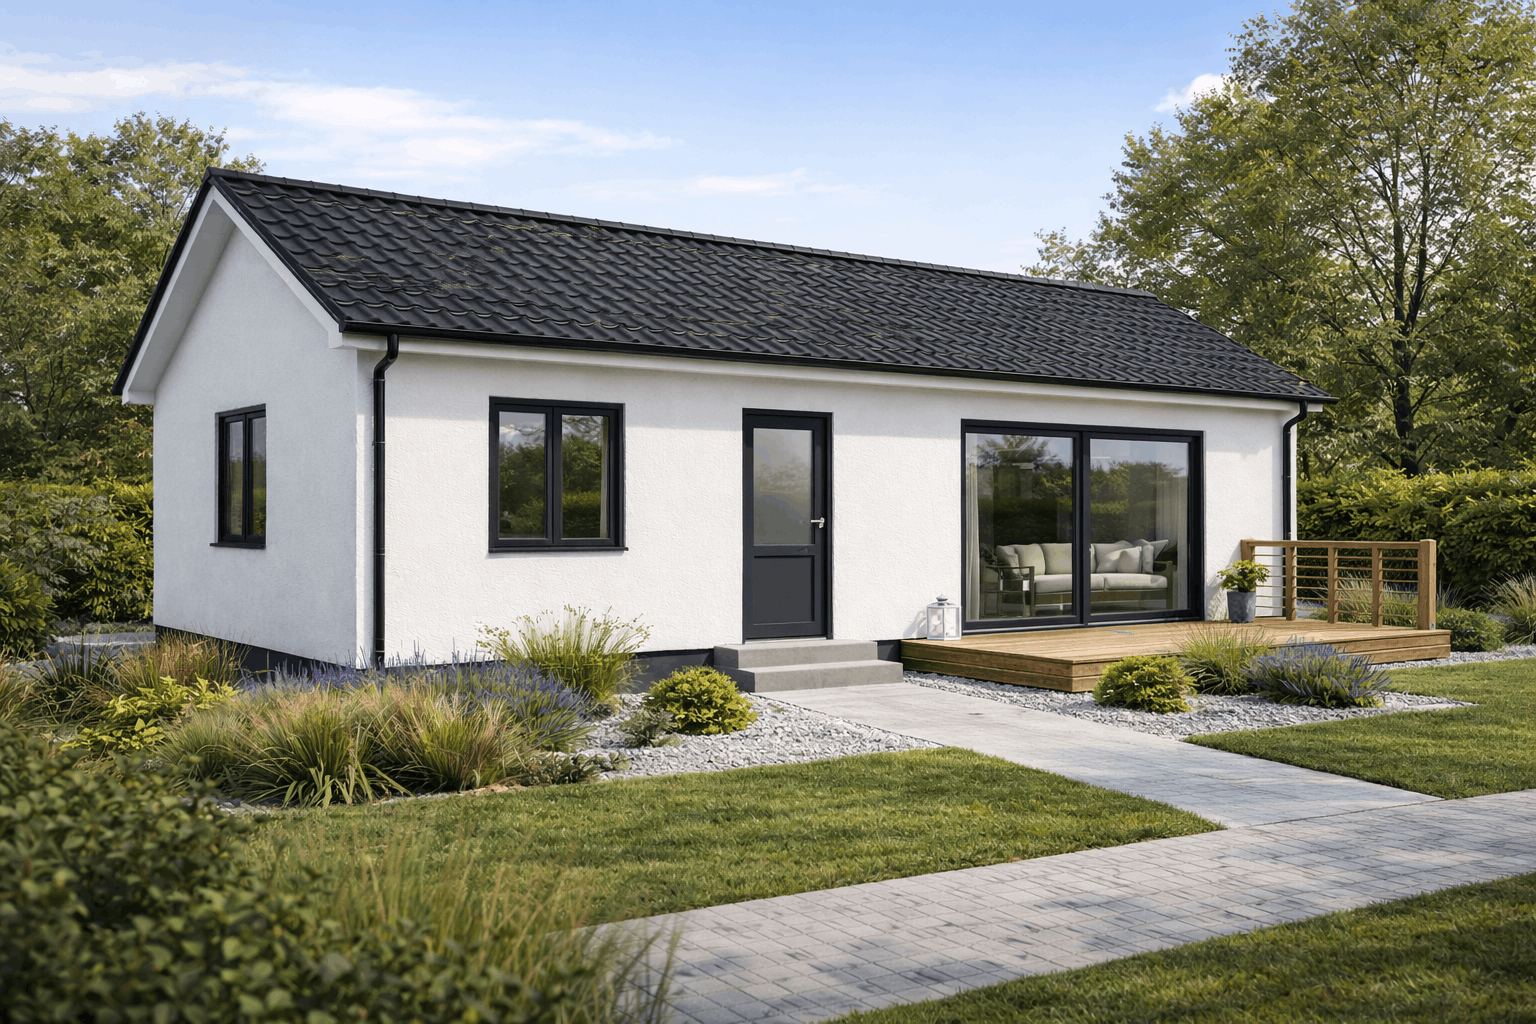
A small white house with black trim and a black roof, surrounded by greenery and trees, with a porch, stairs, and potted plants. View fullsize
A cozy house with a white exterior, wooden accents, and a red tiled roof, surrounded by a lush garden and trees. View fullsize
A small house with a front porch, black trim, and a dark roof, surrounded by a lush garden and tall trees in the background. View fullsize
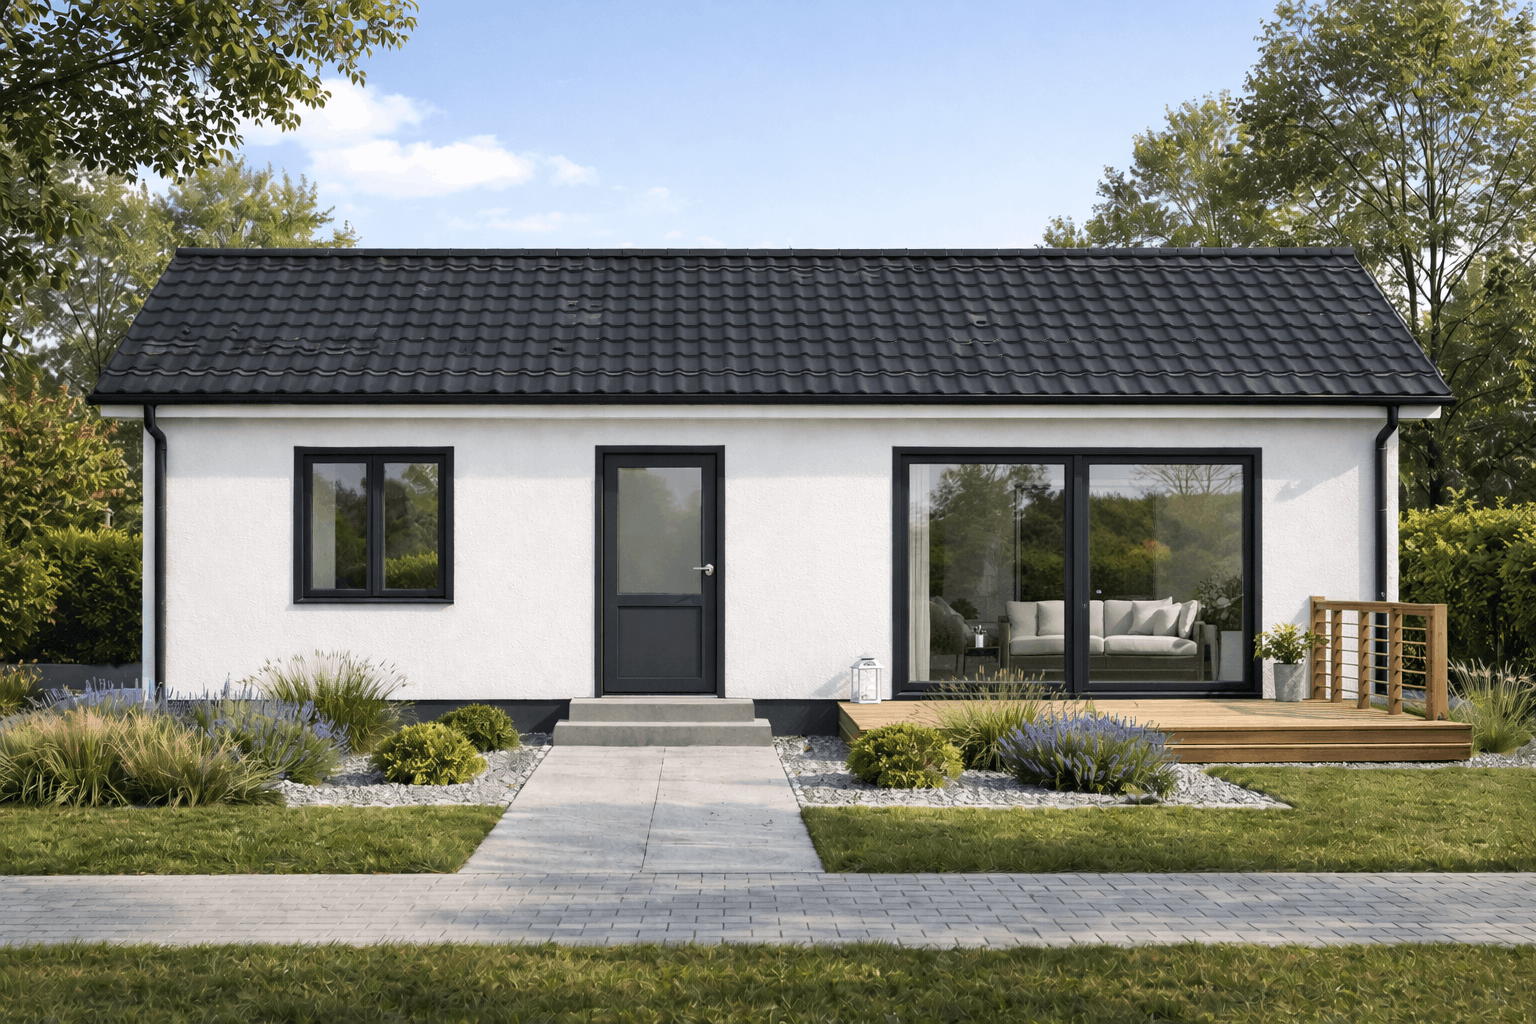
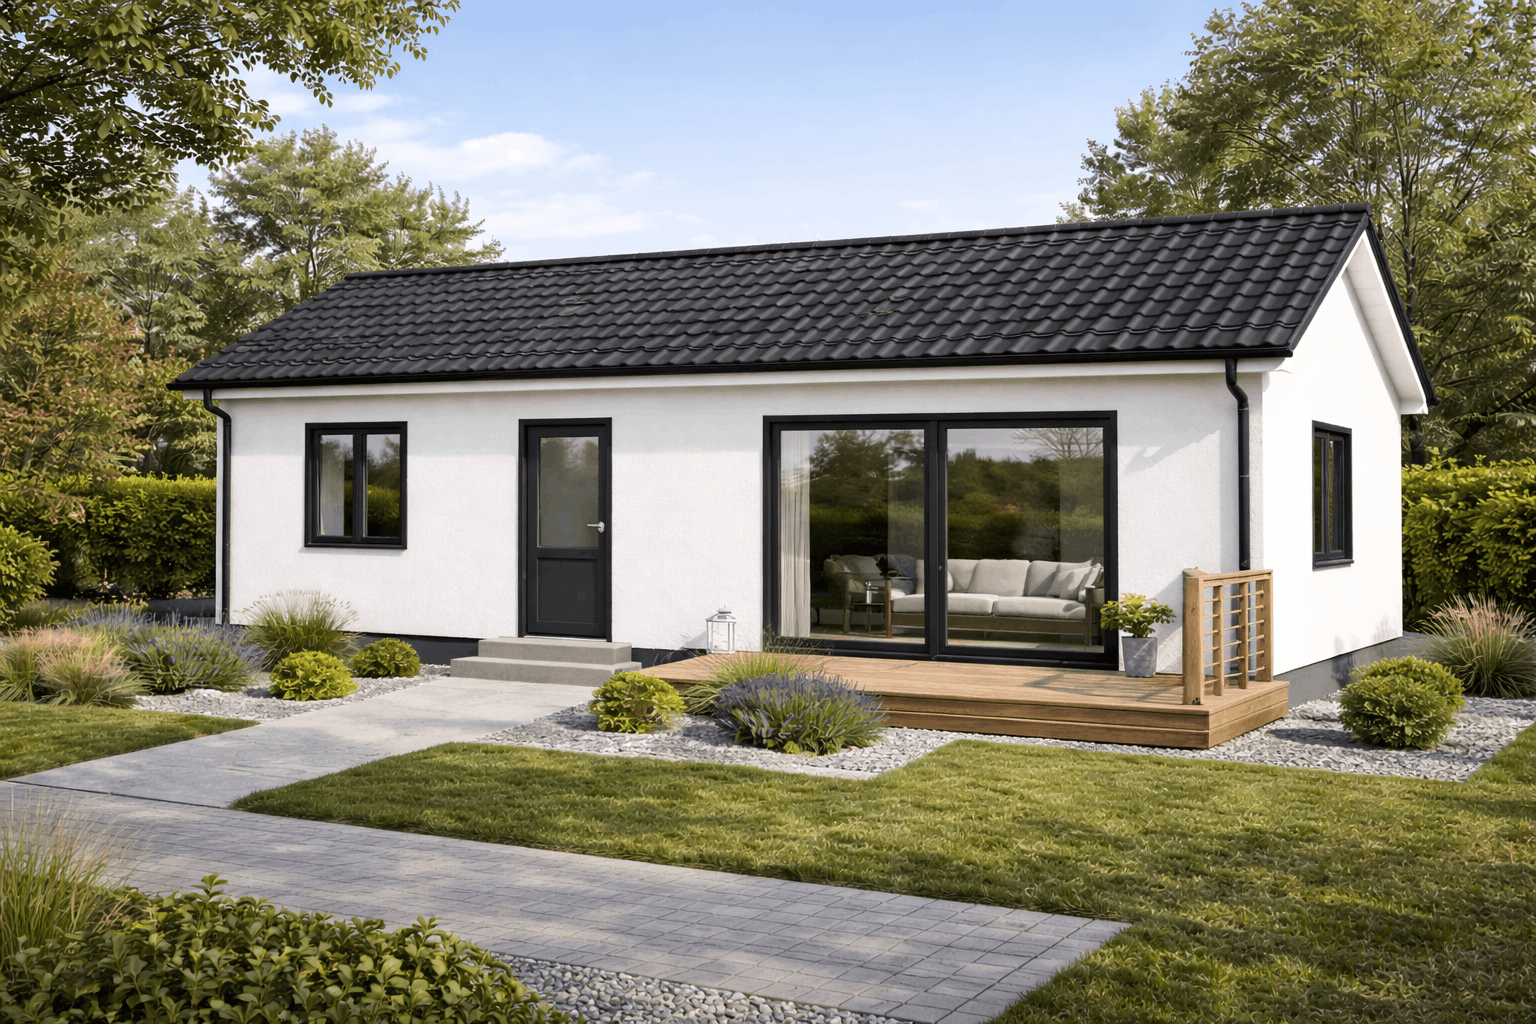
Modern white house with black roof, black-framed windows, and a sliding glass door. Front yard with walkway, plants, and small wooden deck with outdoor furniture. View fullsize
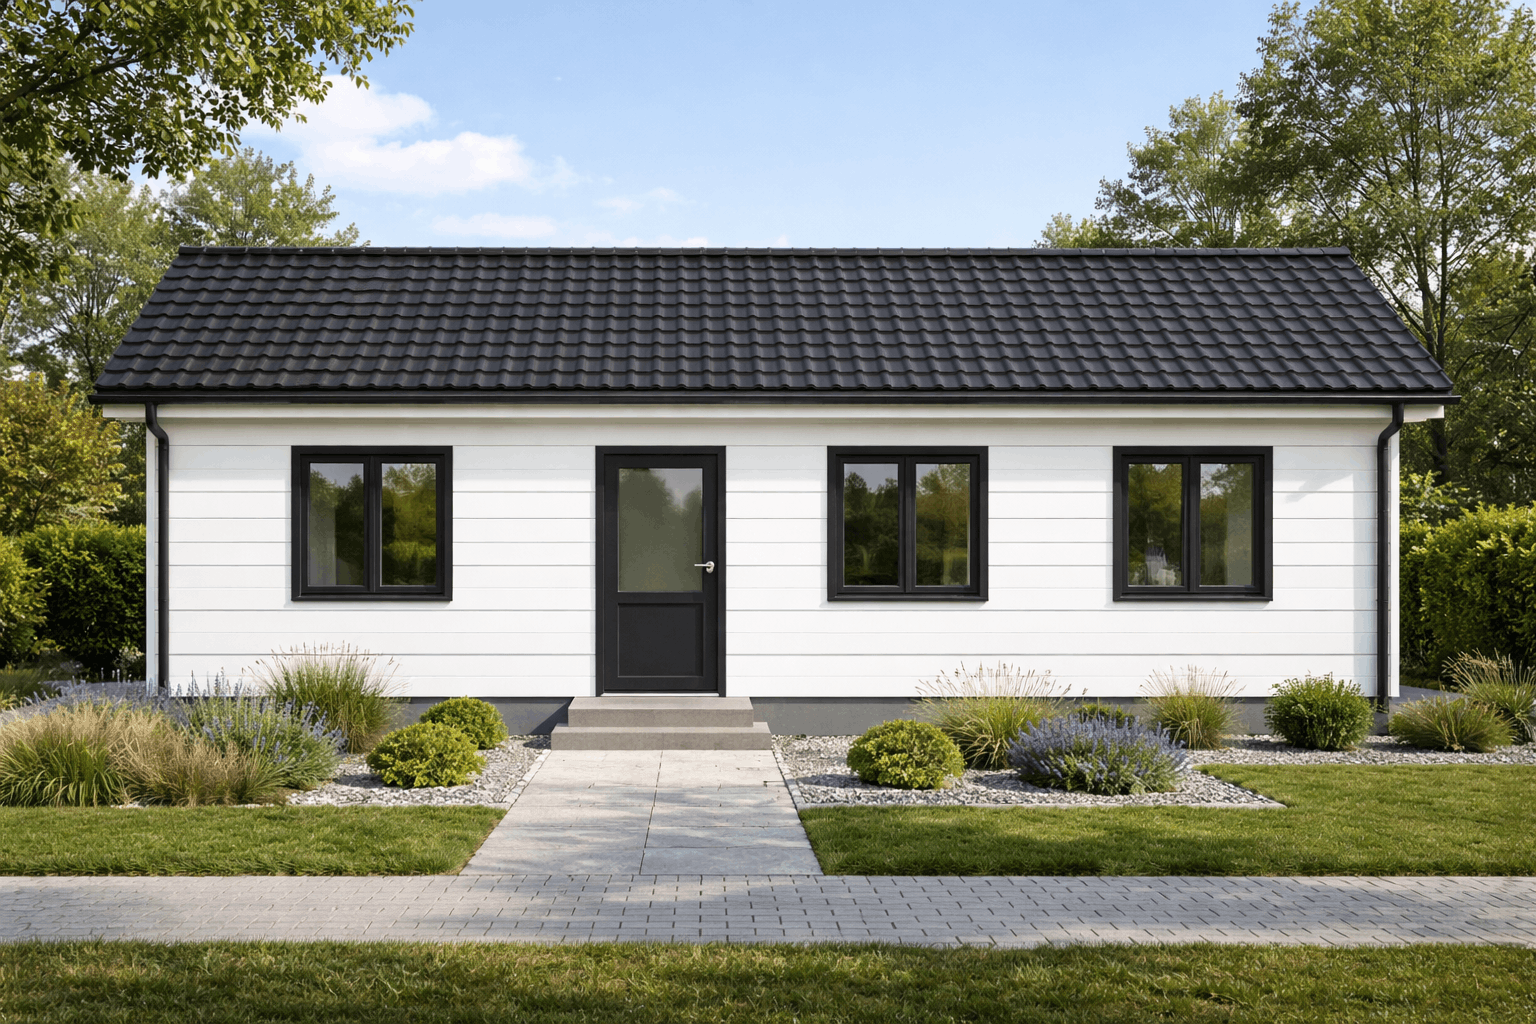
Front view of a small white house with black trim, three windows, a black door, and surrounding landscaping with grass, plants, and a paved walkway. View fullsize
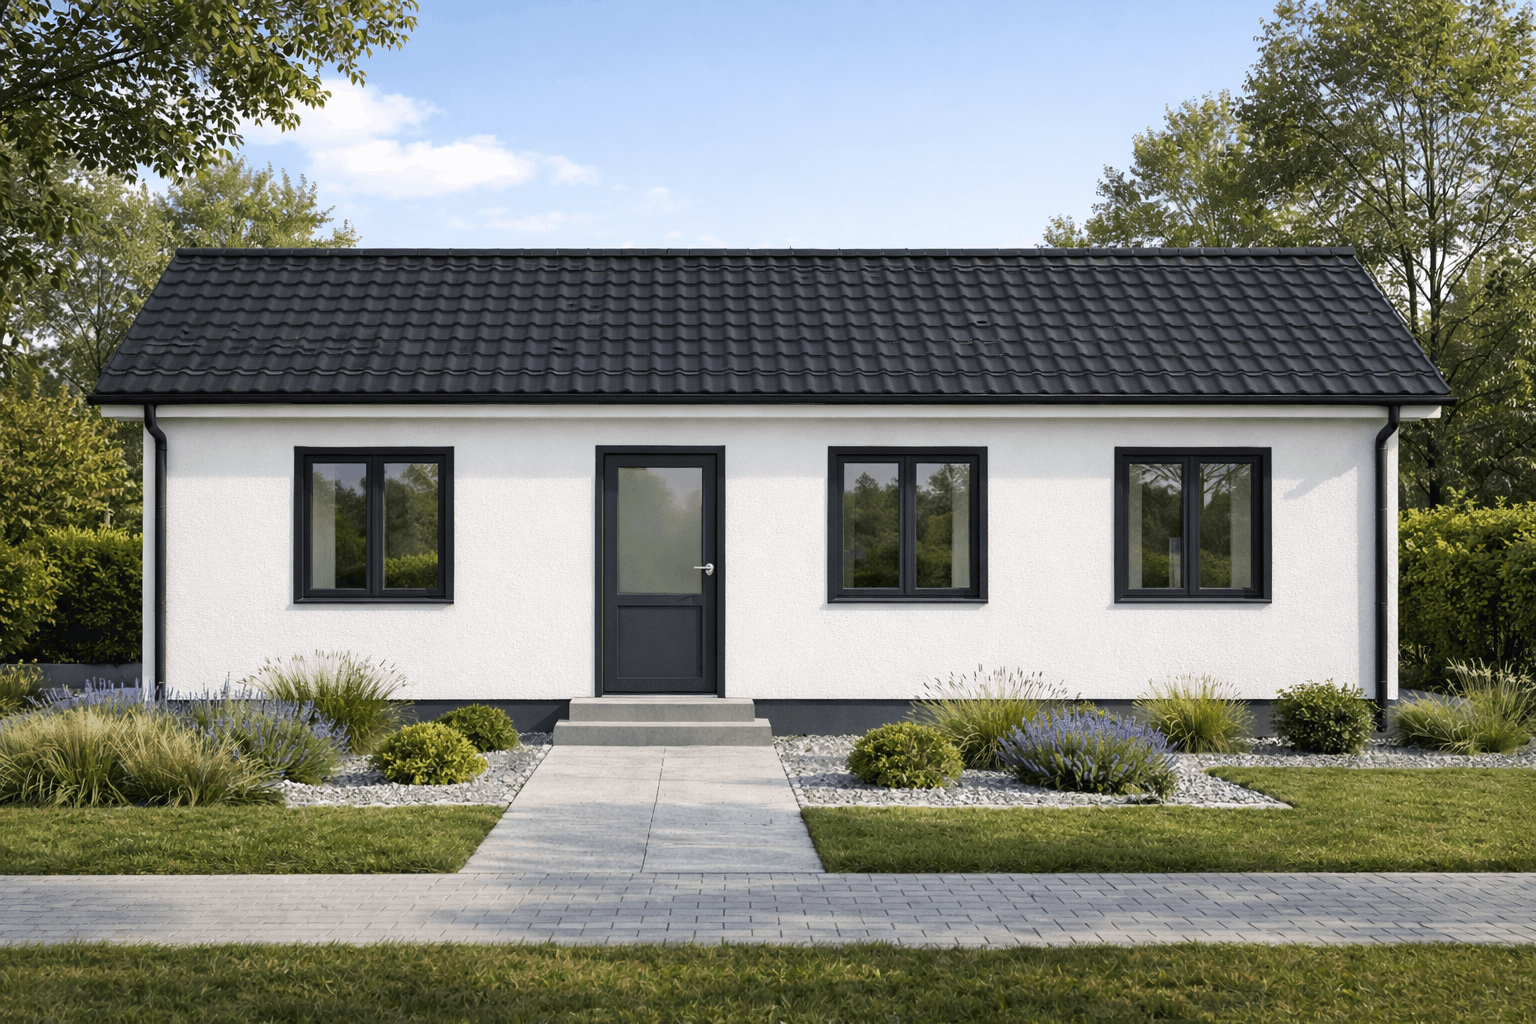
A modern white house with a black door and black-framed windows, surrounded by a well-maintained garden with shrubs and plants, and a paved pathway leading to the entrance under a clear blue sky. View fullsize
Modern white house with black roof, large glass sliding doors, and a small wooden deck, surrounded by well-kept lawn and small plants, under a partly cloudy sky. View fullsize
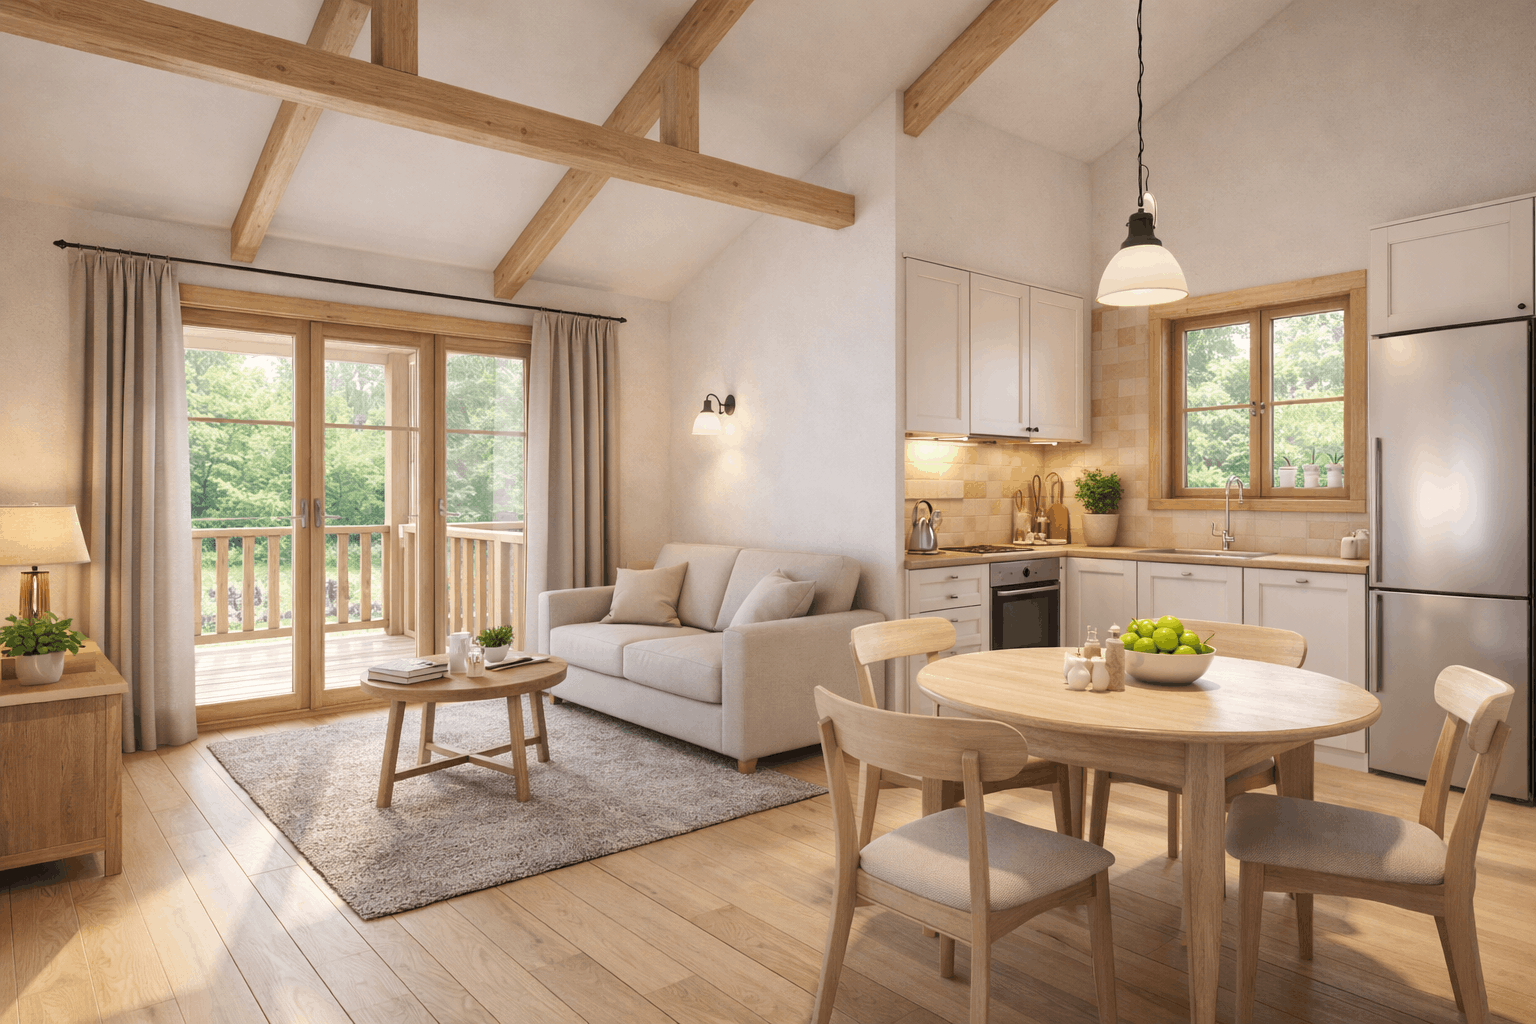
A cozy, modern living room and kitchen in an open floor plan with natural wood accents, a dining table with four chairs, a white sofa, sliding glass doors leading to a balcony, and kitchen cabinets and appliances. View fullsize
Modern white house with black roof, black window frames, front porch with steps, and a backyard patio with outdoor seating, surrounded by landscaped yard and trees. View fullsize
Floor plan of a house with numbered rooms including bedrooms, bathroom, kitchen, living room, and outdoor patio.
A small house with a red tiled roof, white walls, and a porch, surrounded by greenery, with a person standing outside by the entrance.
A small house with beige walls, a red-tiled roof, and wooden shutters on the windows, with a porch and a garden.
Floor plan of a house with a bedroom, bathroom, kitchen, dining area, living room, and entryway, with dimensions labeled.
A 3D floor plan of a small apartment with a living room, kitchen, bedroom, bathroom, and balcony.
Illustration of a small, light green house with a dark gray gabled roof, surrounded by a paved walkway and grass, with trees in the background.
Digital illustration of a small pink house with a red roof, white steps, and a porch, surrounded by green landscaping and trees.
A simple, single-story house with pink exterior walls, brown window shutters, and a brown roof, surrounded by green trees.
A simple two-story house with a brown gable roof, pink walls, and a small front porch with railing, set against green trees and bushes.
Floor plan of a house with various rooms, including a living room, kitchen, dining area, bedrooms, bathrooms, and exterior porch, with room dimensions labeled.
3D floor plan of a house showing a living room, dining area, kitchen, bedrooms, and bathrooms with stairs leading to an outdoor deck.
A small, single-story house with a yellow exterior, white trim, and a black shingle roof. It has a front porch with white railing, entry steps, and a pathway leading up to it. There are trees and a blue sky with clouds in the background.
Floor plan of a house showing a living area, dining area, kitchen, bedroom, and bathroom. The house layout includes measurements and labels for different rooms and spaces.
3D floor plan of a small house with a living room, dining area, kitchen, two bedrooms, and a bathroom.
Floor plan of a small house with two bedrooms, a bathroom, and an open living and dining area. The house has green exterior walls, with furniture including beds, sofas, a dining table, and kitchen appliances.
Front elevation of a house with a gable roof, wooden shutters, a balcony, and dimensions 7.70 meters wide and 2.60 meters tall, with white walls and wooden accents.
Architectural drawings and 3D renderings of a small house. Includes floor plans, elevations, roof framing, and interior photos showing a wooden ceiling, large windows, and garden outdoor space.
Front view of a small house with white exterior walls, black window frames, a black door with an oval window, and a gable roof with dark tiles, on a concrete foundation with steps.
Architectural plans and 3D renderings of a small house, including interior and exterior views, floor plan, side, front, and back elevations, and roof construction details.
Architectural drawing of a single-story house with a pitched roof, front porch, front door with glass panels, and a window, with dimensions of 7.70 meters wide and 2.60 meters high, and a 25-degree roof pitch.
Floor plan of a building or room with measurements, showing wooden framing and a grid background.
Architectural drawing of a single-story house with a gabled roof, white exterior walls, black window and door frames, a small front porch with wooden railing, and measurements indicating 7.70 meters in width and 2.60 meters in height.
Front view of a house with a white exterior, wooden shutters on windows, a centered door, a stone foundation, a gable roof with a 25-degree pitch, and dimensions of 7 meters wide and 2.6 meters high.
Architectural blueprint of a house showing front and side elevations, roof structure, and detailed measurements.
A small white house with wooden shutters and a red gable roof, surrounded by green grass and trees.
Side view of a house with a porch, red roof, beige walls, and two green trees in the background.
Floor plan of a house with dimensions, showing rooms separated by walls, with furniture like beds, sofas, and a dining table.
3D floor plan of a small apartment with two bedrooms, a bathroom, and a living room with a porch. The bedrooms have beds, and the living room has a sofa and dining table.
Top front view of a house with a red roof and white walls, surrounded by trees.
Floor plan of a house with dimensions, showing various rooms including a kitchen, living room, bedrooms, and bathroom, with walls, doors, and windows marked.
Architectural drawing of a building elevation with windows, door, and roof details.
Interior of a room with a wooden vaulted ceiling, a window, and a door.
Architectural drawing of a building's exterior and roof structure.
Interior of a room with a wooden vaulted ceiling, white walls, a flat-screen TV mounted on the wall, and a door with a louvered wooden panel.
A detailed architectural drawing of a greenhouse framework with measurements.
Architectural plans for a building framework, showing roof trusses and structural framing details with measurements.
A small white house with black trim and a black roof, surrounded by greenery and trees, with a porch, stairs, and potted plants.
A cozy house with a white exterior, wooden accents, and a red tiled roof, surrounded by a lush garden and trees.
A small house with a front porch, black trim, and a dark roof, surrounded by a lush garden and tall trees in the background.
Modern white house with black roof, black-framed windows, and a sliding glass door. Front yard with walkway, plants, and small wooden deck with outdoor furniture.
Front view of a small white house with black trim, three windows, a black door, and surrounding landscaping with grass, plants, and a paved walkway.
A modern white house with a black door and black-framed windows, surrounded by a well-maintained garden with shrubs and plants, and a paved pathway leading to the entrance under a clear blue sky.
Modern white house with black roof, large glass sliding doors, and a small wooden deck, surrounded by well-kept lawn and small plants, under a partly cloudy sky.
A cozy, modern living room and kitchen in an open floor plan with natural wood accents, a dining table with four chairs, a white sofa, sliding glass doors leading to a balcony, and kitchen cabinets and appliances.
Modern white house with black roof, black window frames, front porch with steps, and a backyard patio with outdoor seating, surrounded by landscaped yard and trees.

MENI SAJTA

POČETNA

O NAMA

USLUGE

GALERIJA

KONTAKT

KONTAKT

060 366 5275

mdesigneivanjica@gmail.com

M DESIGNE IVANJICA © | Sva prava zadržana

Website made by AICONNECT